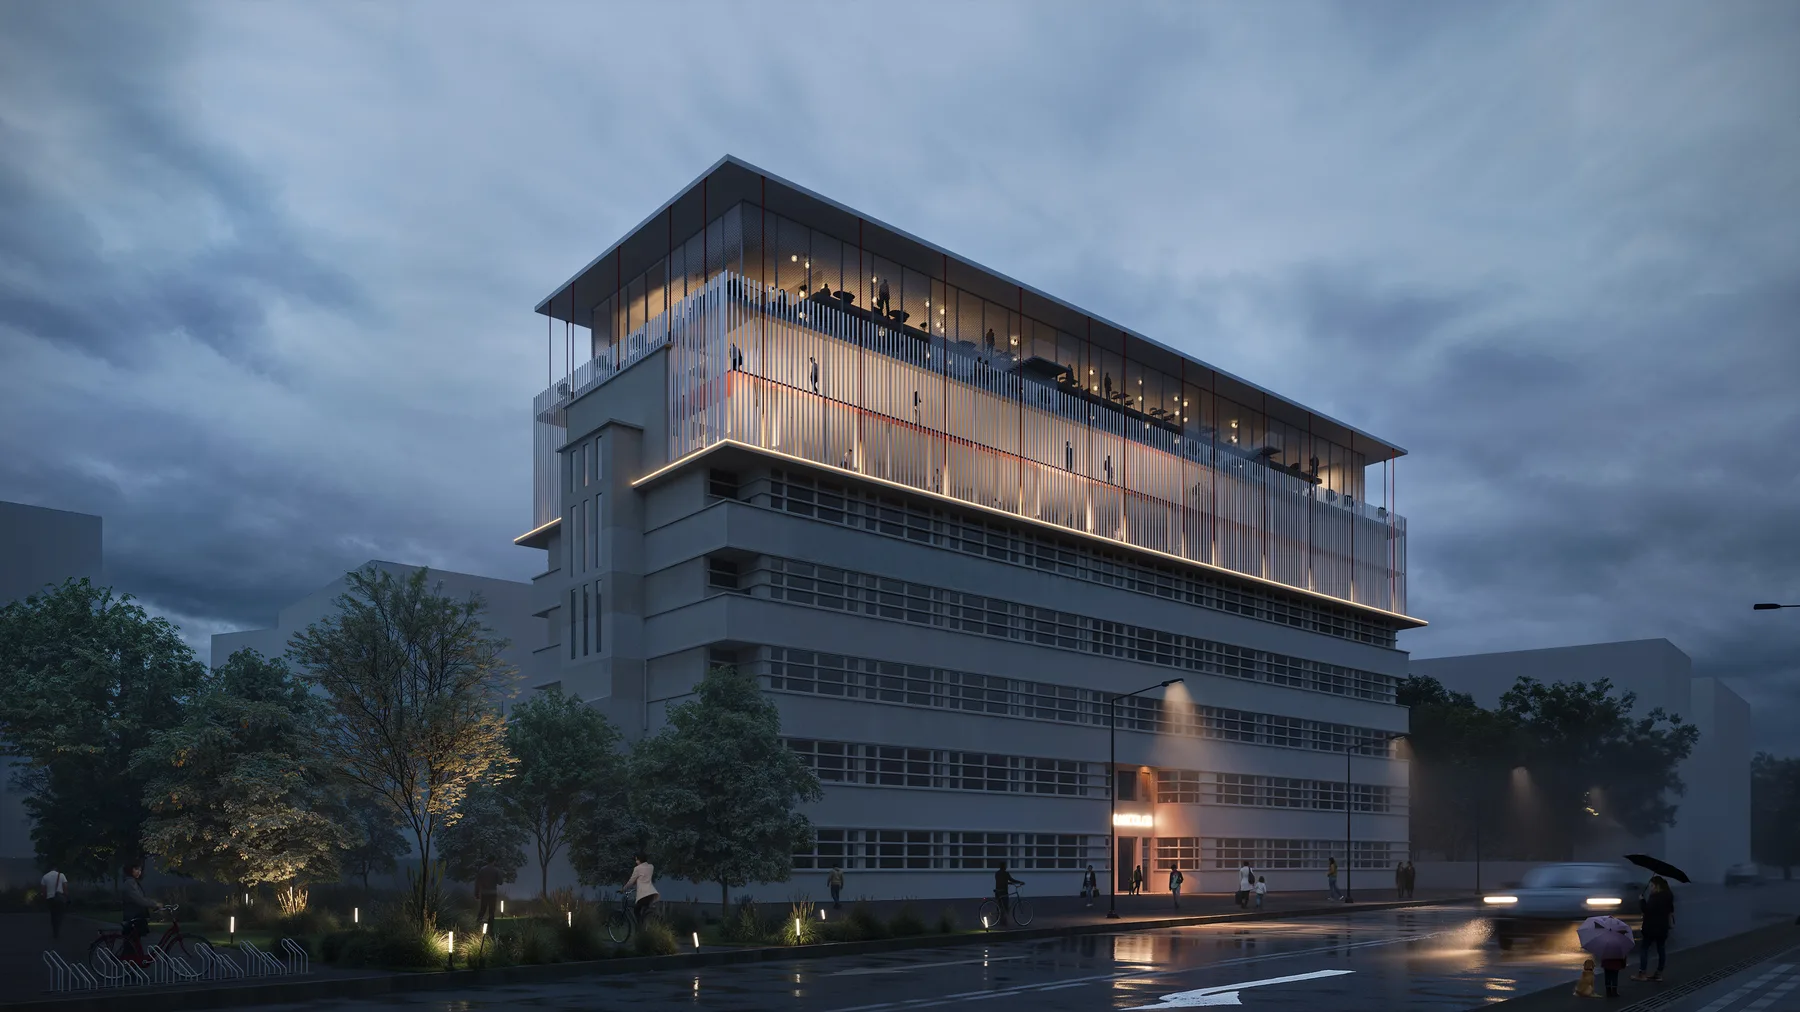
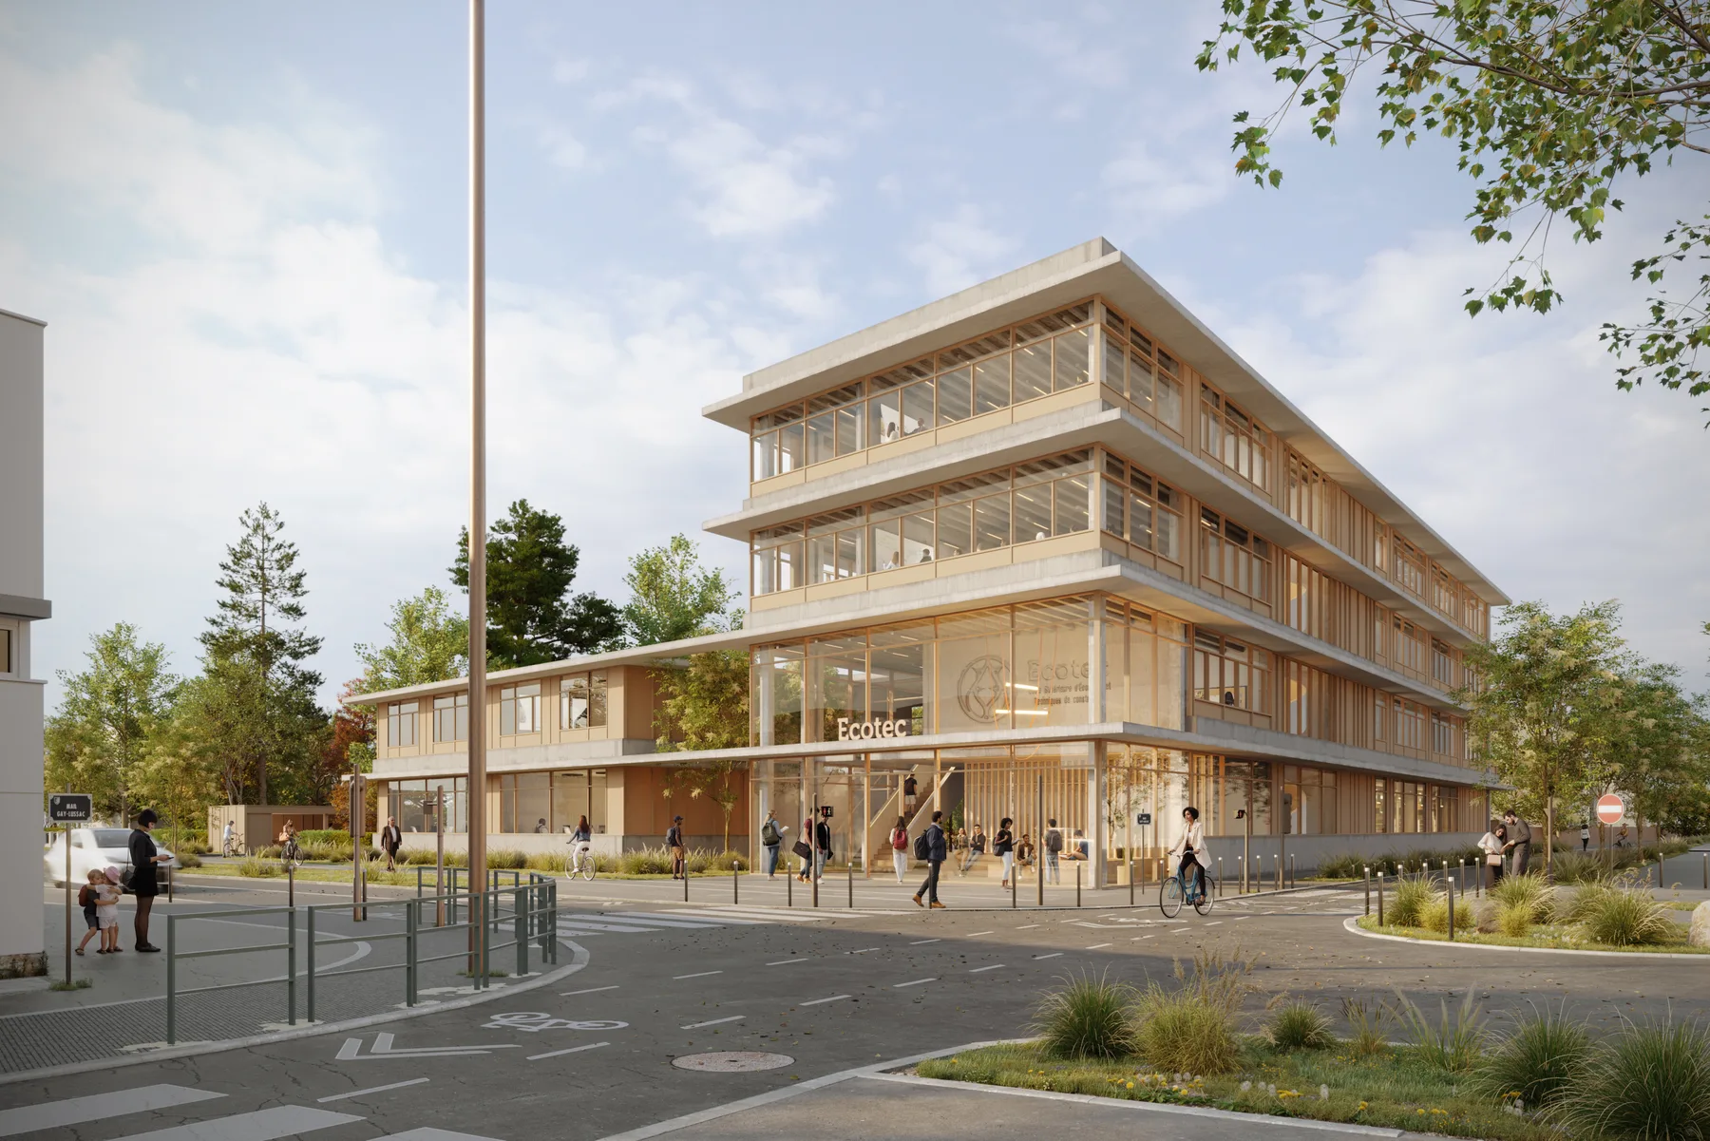
An international design studio — operating through its own lens.
Bringing design concepts into being — ideas spoken through material.
Carving potential out of interior spaces — against the generic & the mundane.
Stories carried by motion — the project as a sequence, not a still.
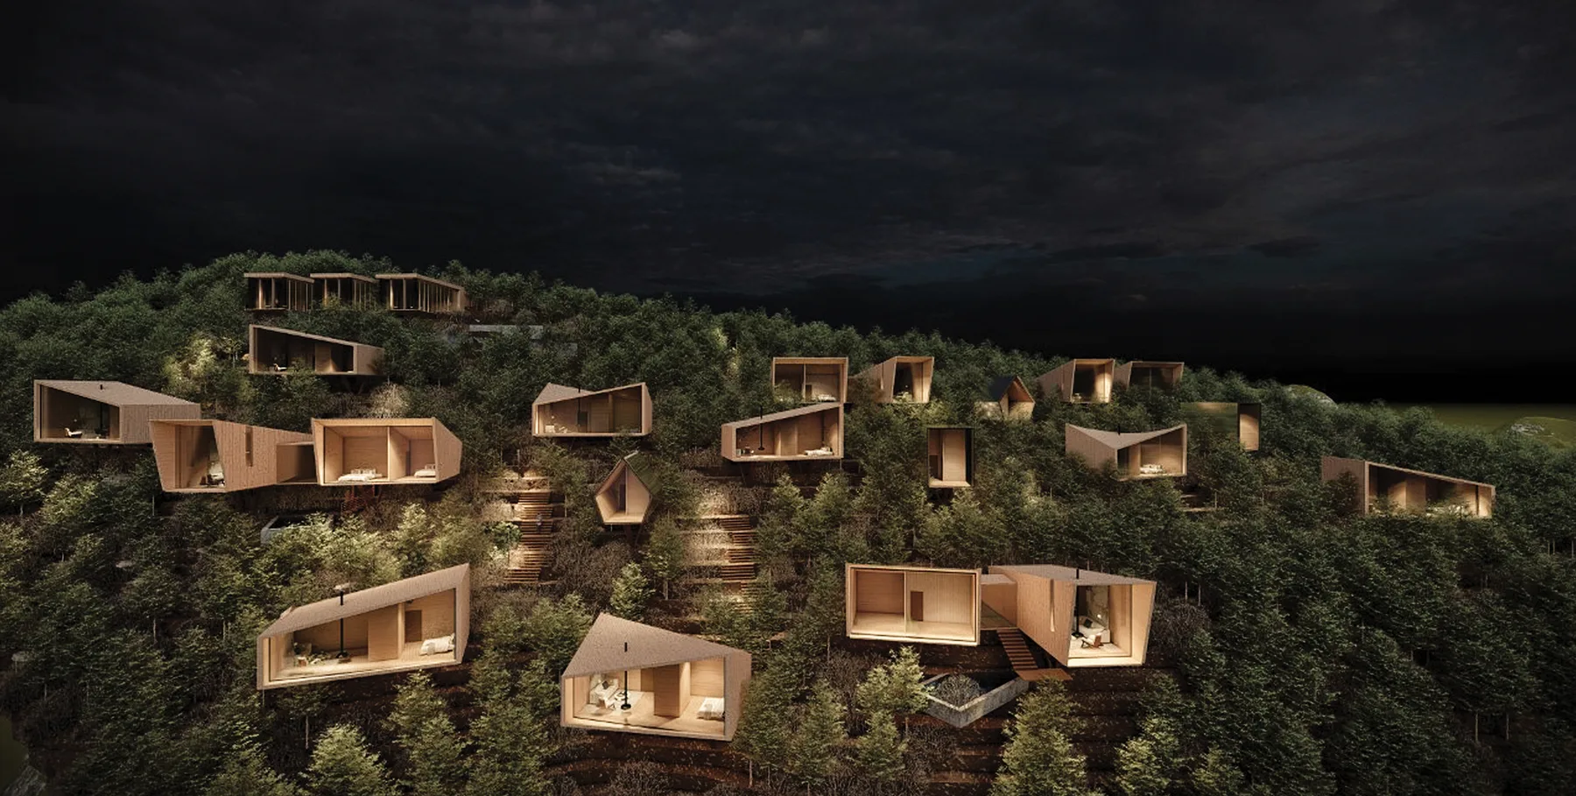
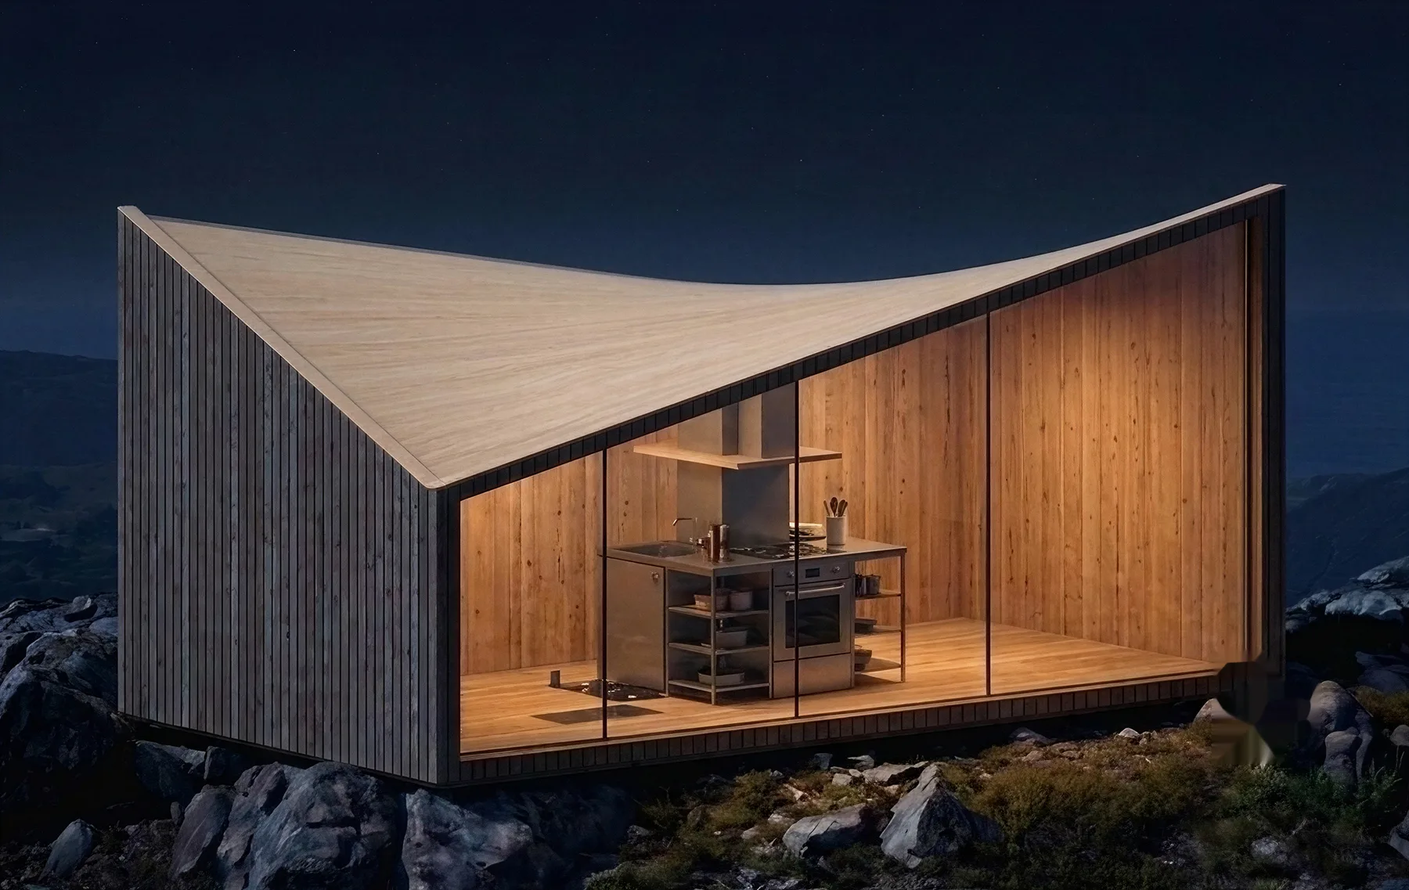
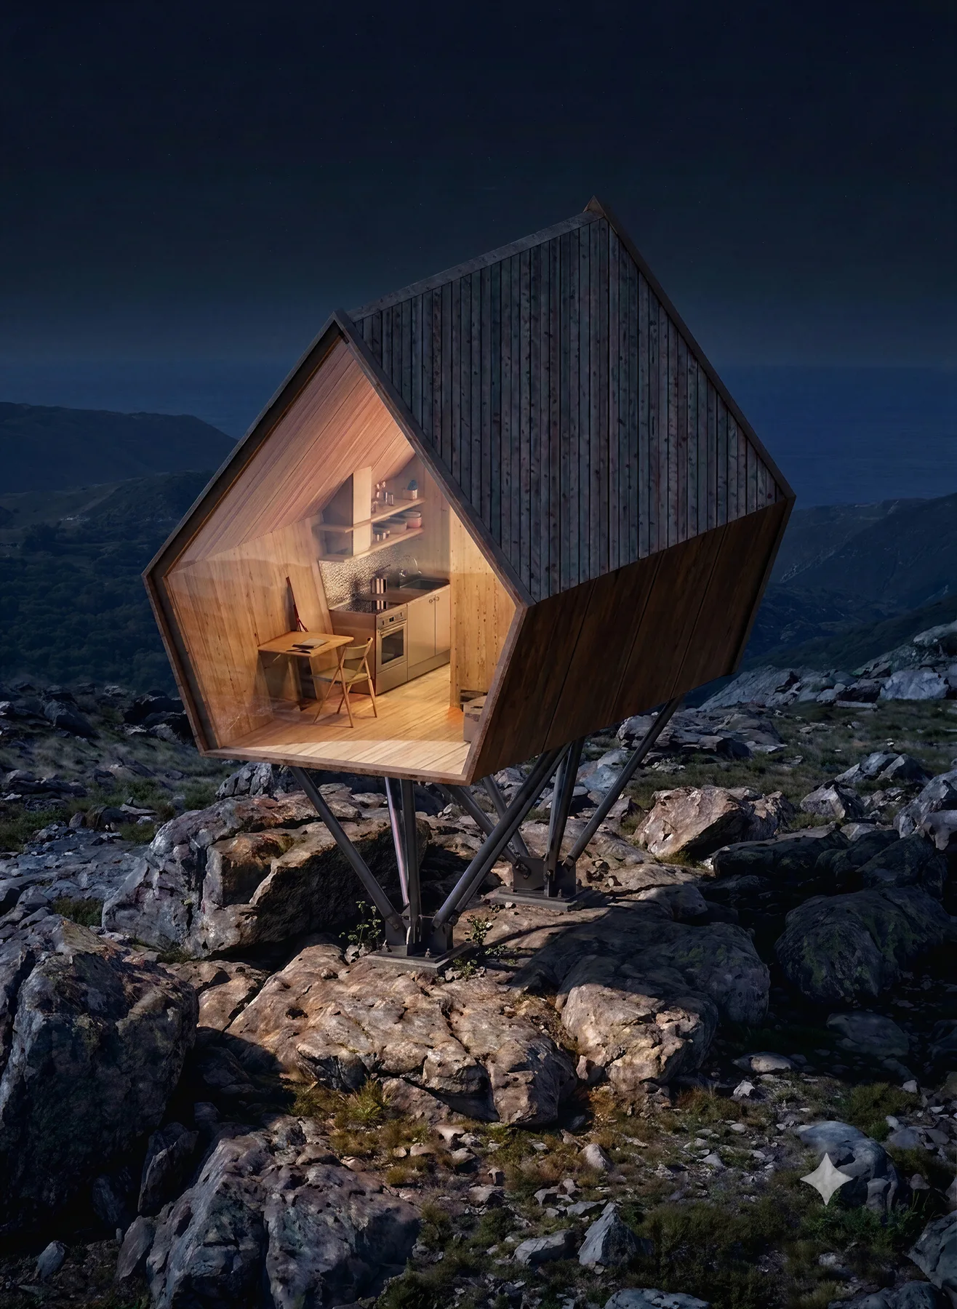
A resort terraced into a Lebanese hillside of Jrabta, Batroun area — the cabins set as lit typologies against the blue of nightfall, a spiritual space carved into the slope, a belvedere held at the edge of the view and a fine dining restaurant sitting within the slope.
The rigor of the massing beneath the calm of the light reacts to the topography in relation to its steepness. The architectural object presents three different types of intervention on the 15,000 m² site.
A spiral ramp winding down to gold-caustic water beneath the oculus — the ceremonial heart of the resort, carved into the slope, connects the subterranean restaurant with the public plaza on top of the hill.
The terrace held at the cliff's edge, caught in the last light of the day, extends beyond the limits of the site and detaches the visitor from gravitational constraints.
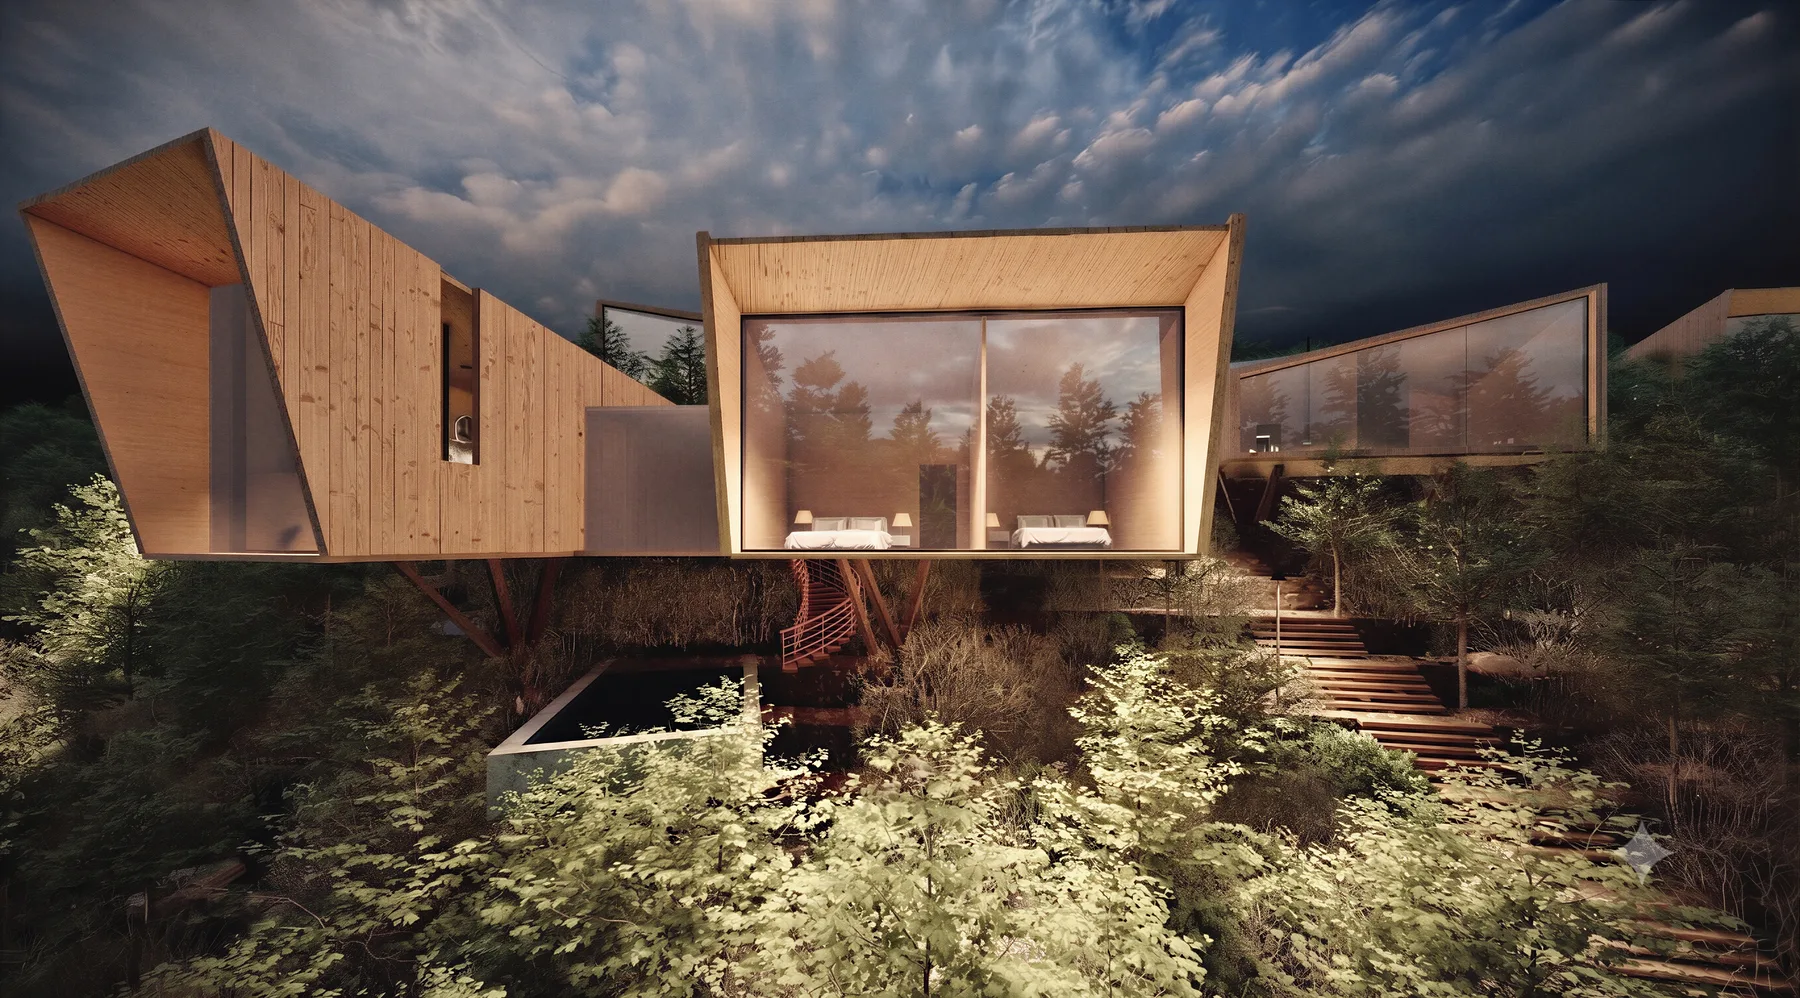
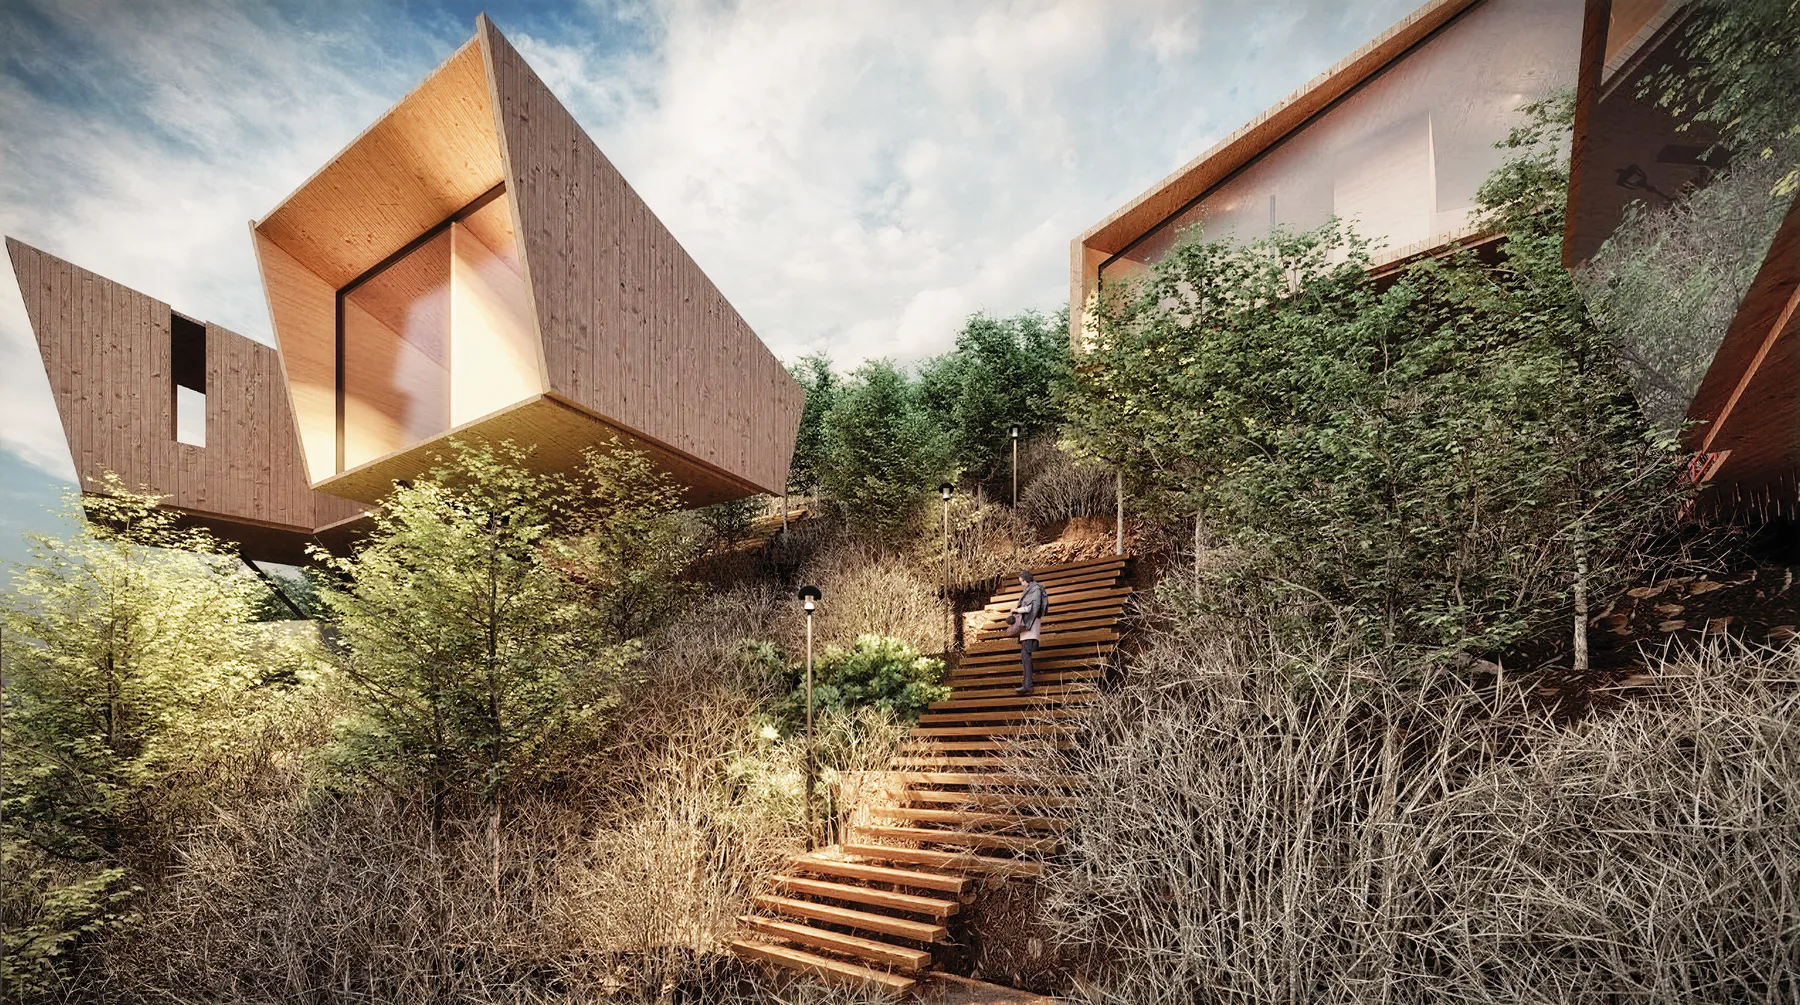
The identity of the place resembles a modern village with reflections of traditional social values.
The rural environment between the cabins acts as a communal catalyst.
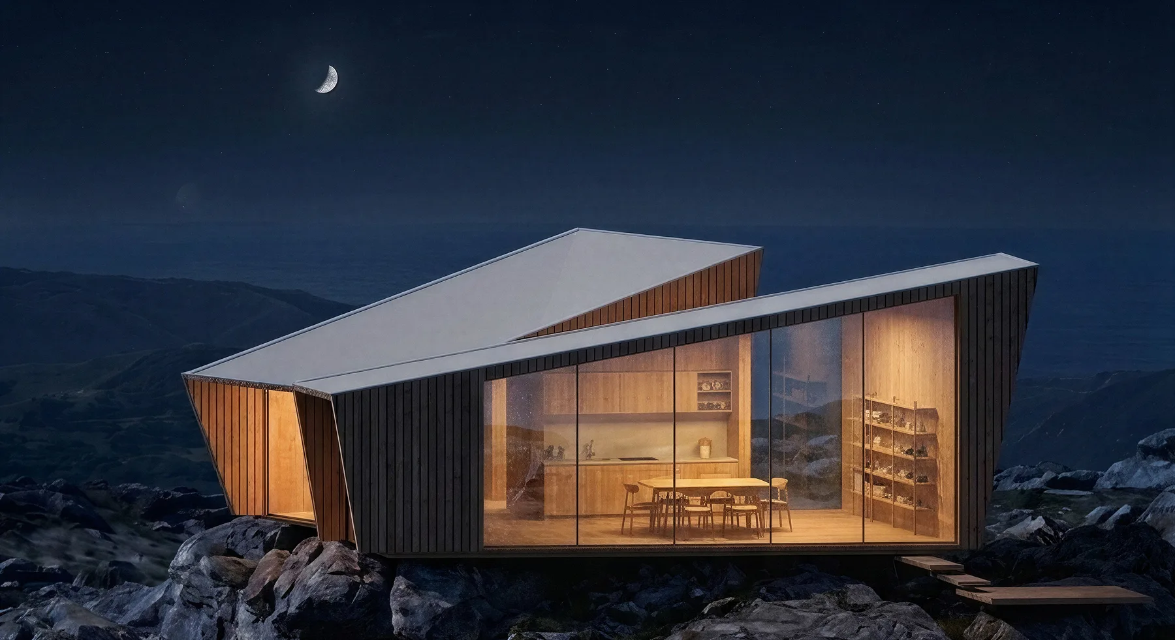
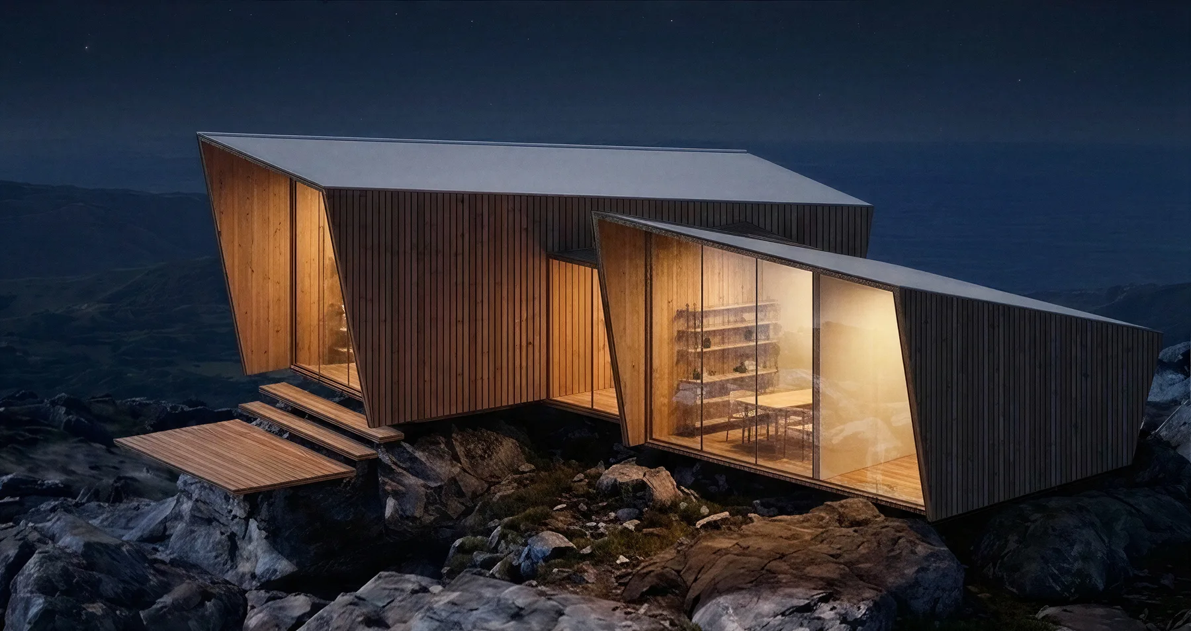
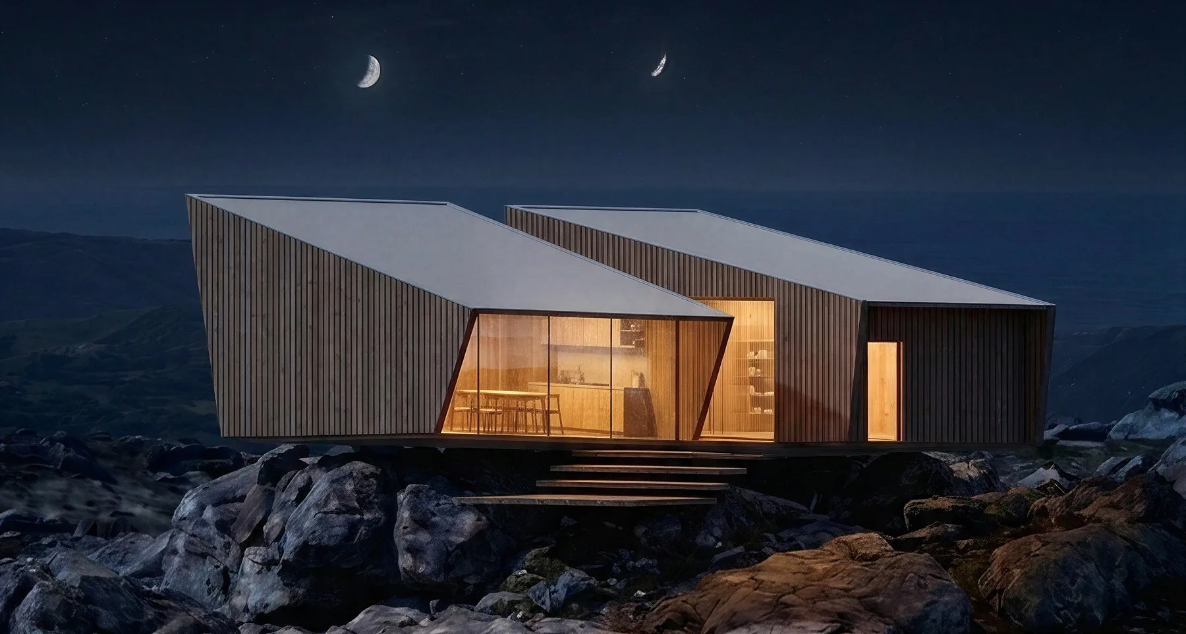
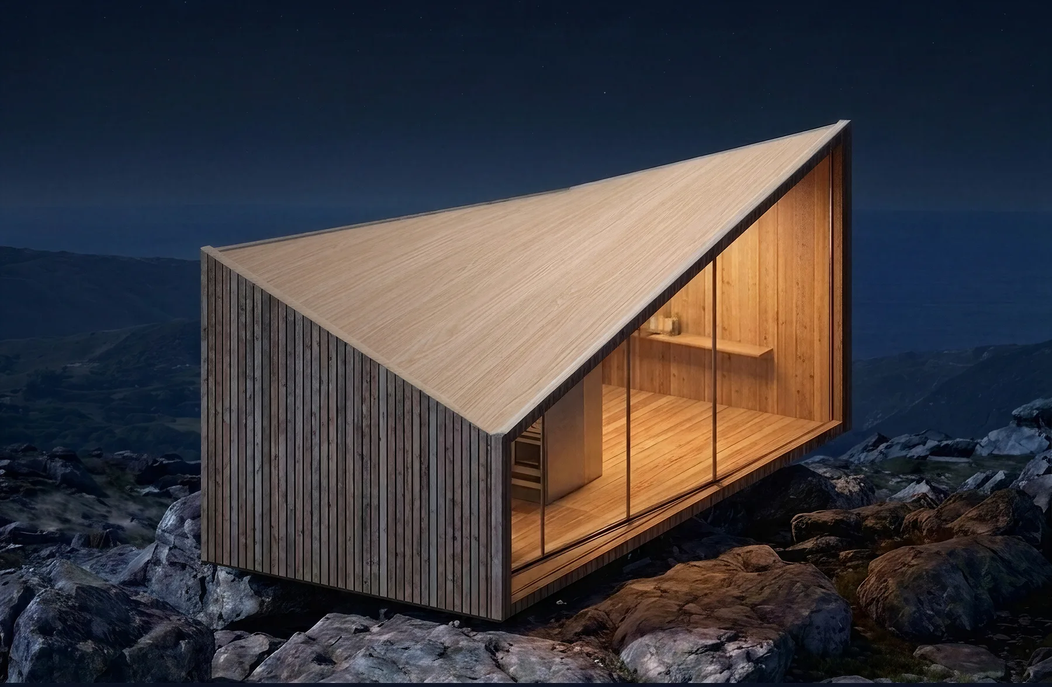
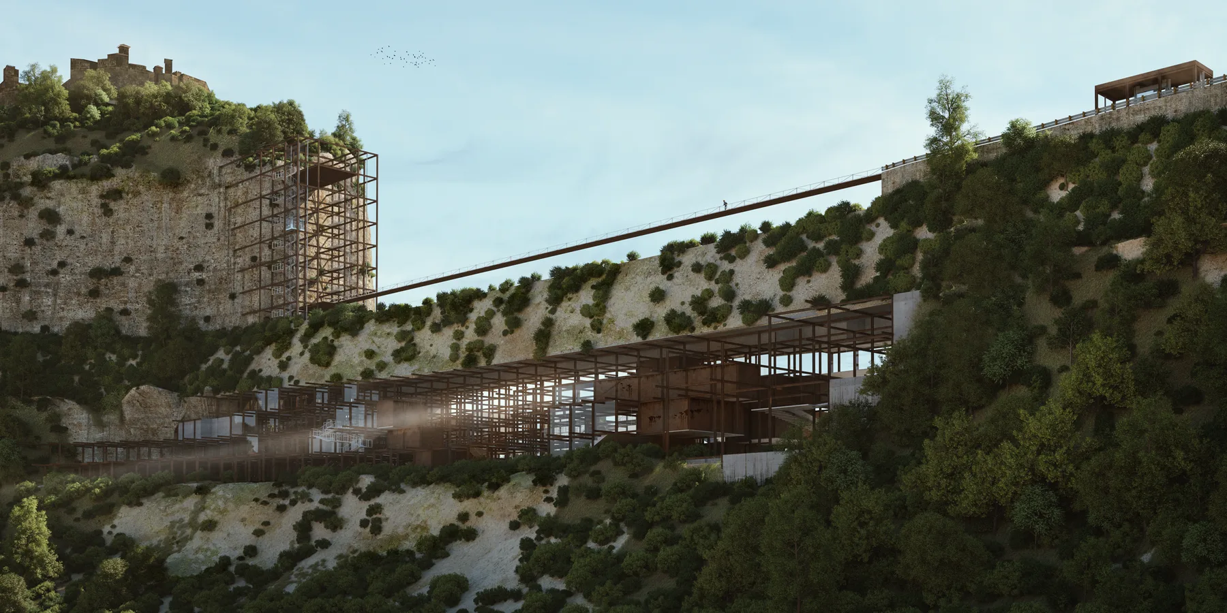
A science laboratory for geological research and landslides, set into the dying town on the tufa cliff — Corten steel and glass against the eroding rock, a statement of permanence where the ground itself is disappearing.
The museum threaded beneath the research floors — a descent through the geology of the site. The project sits 50 m below the pedestrian level where the Tufa rocks lie against the sand layers.
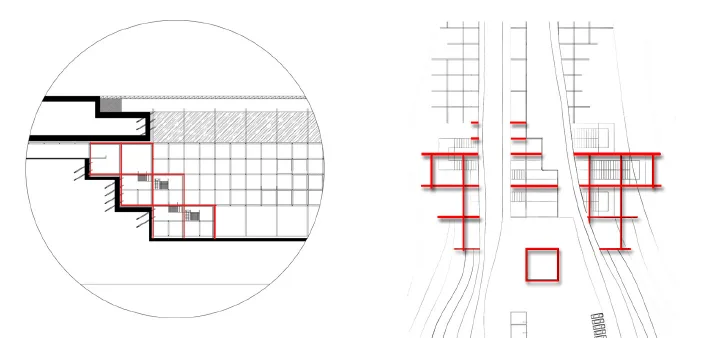
Research spaces cut into the cliff — the laboratory embedded where the ground itself is failing. The project adopts the Benching method of excavation by the use of a modular H-beam grid structure for a gradual descending movement towards the targeted level.
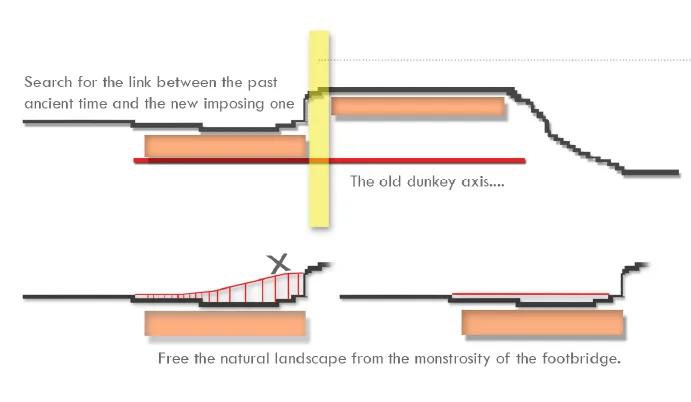
The project acts as the new neighbor in town, following the notion of Voyeurism — a physical adaptation of the Rear Window effect of Alfred Hitchcock. Here, the architecture frames the life of the inhabitants of the project embedded in the natural landscape.
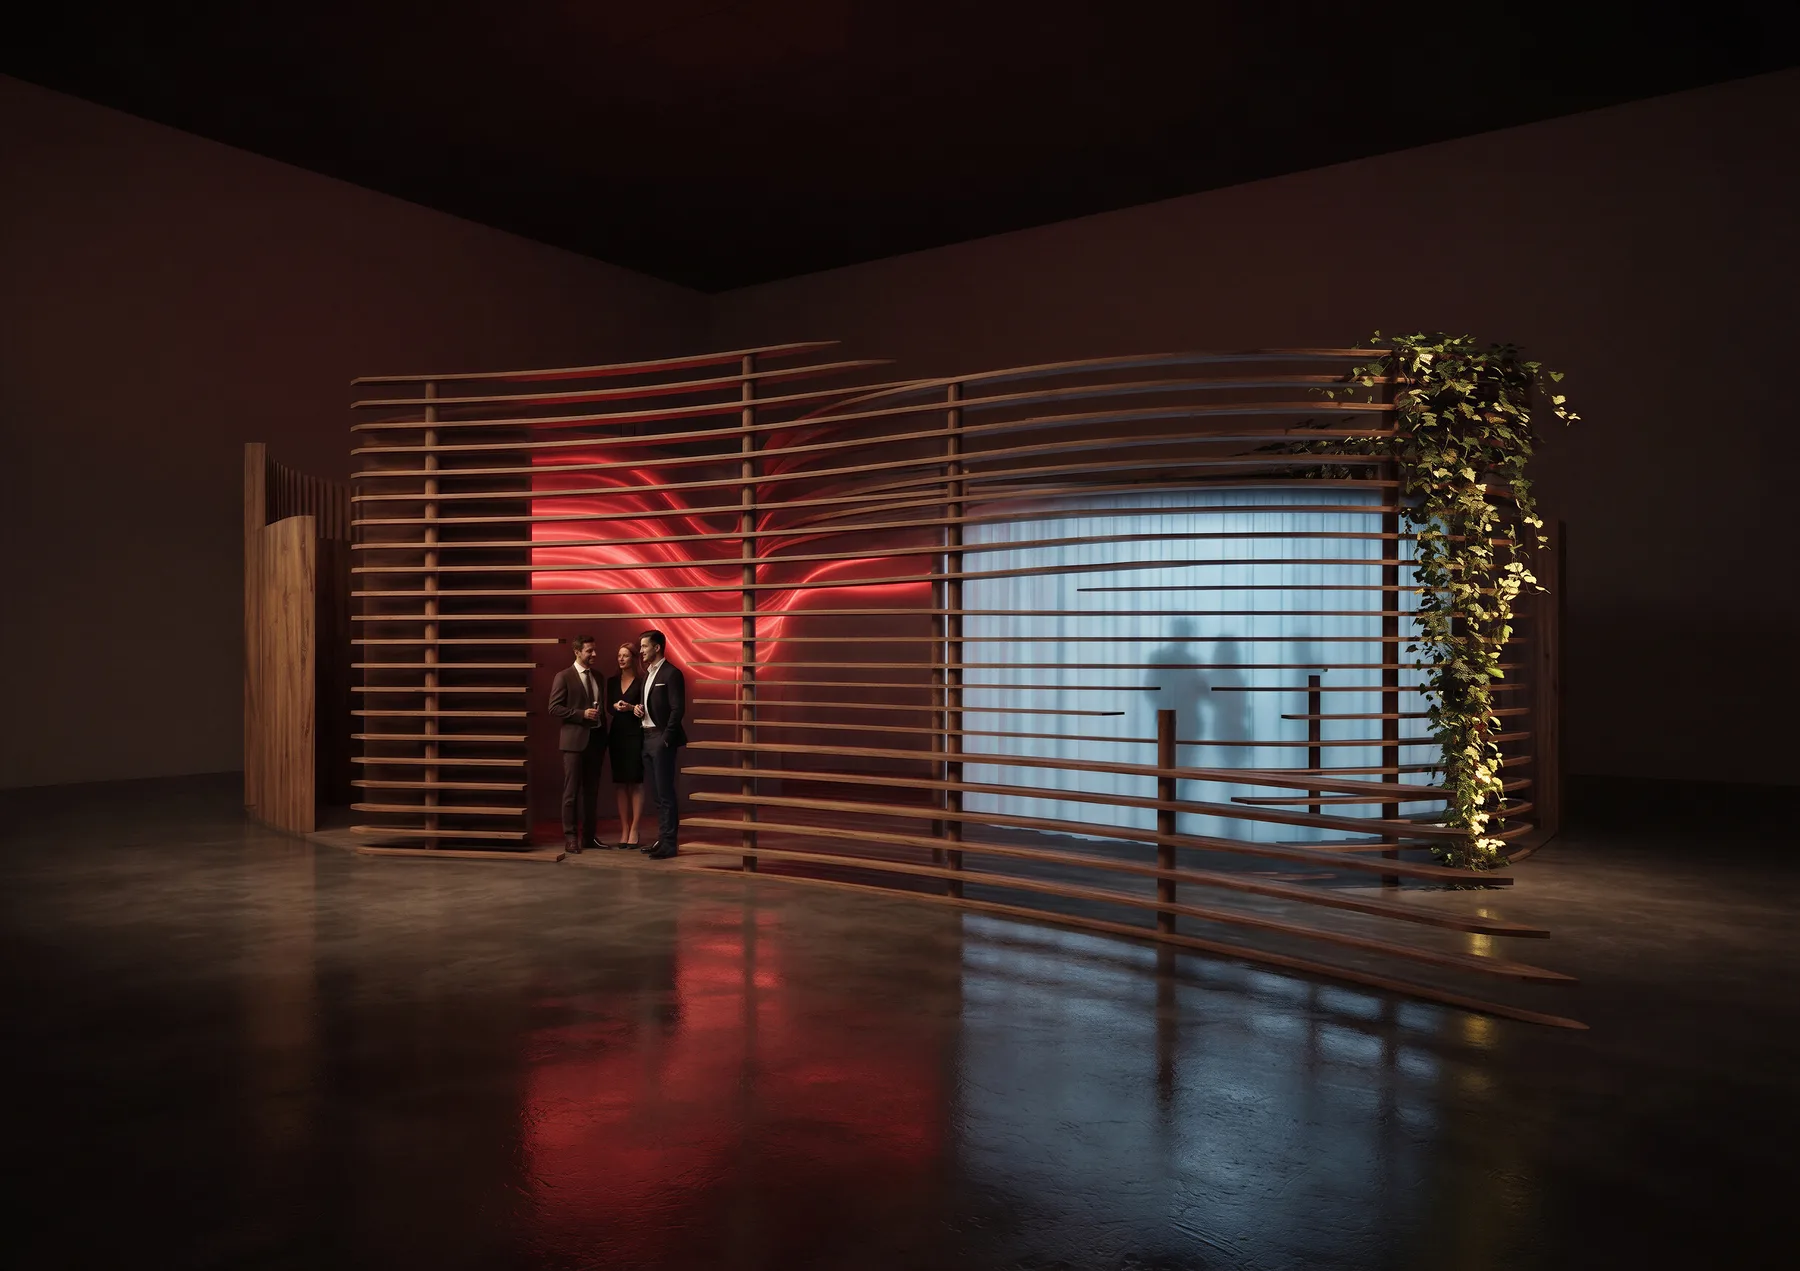
Layered timber ribs invite you inside an energetic structure, perceived differently from every angle — Russia's early wooden heritage and its view of the future of energy manifest itself through unconnected fluid traces forming a virtual intangible physical boundary.
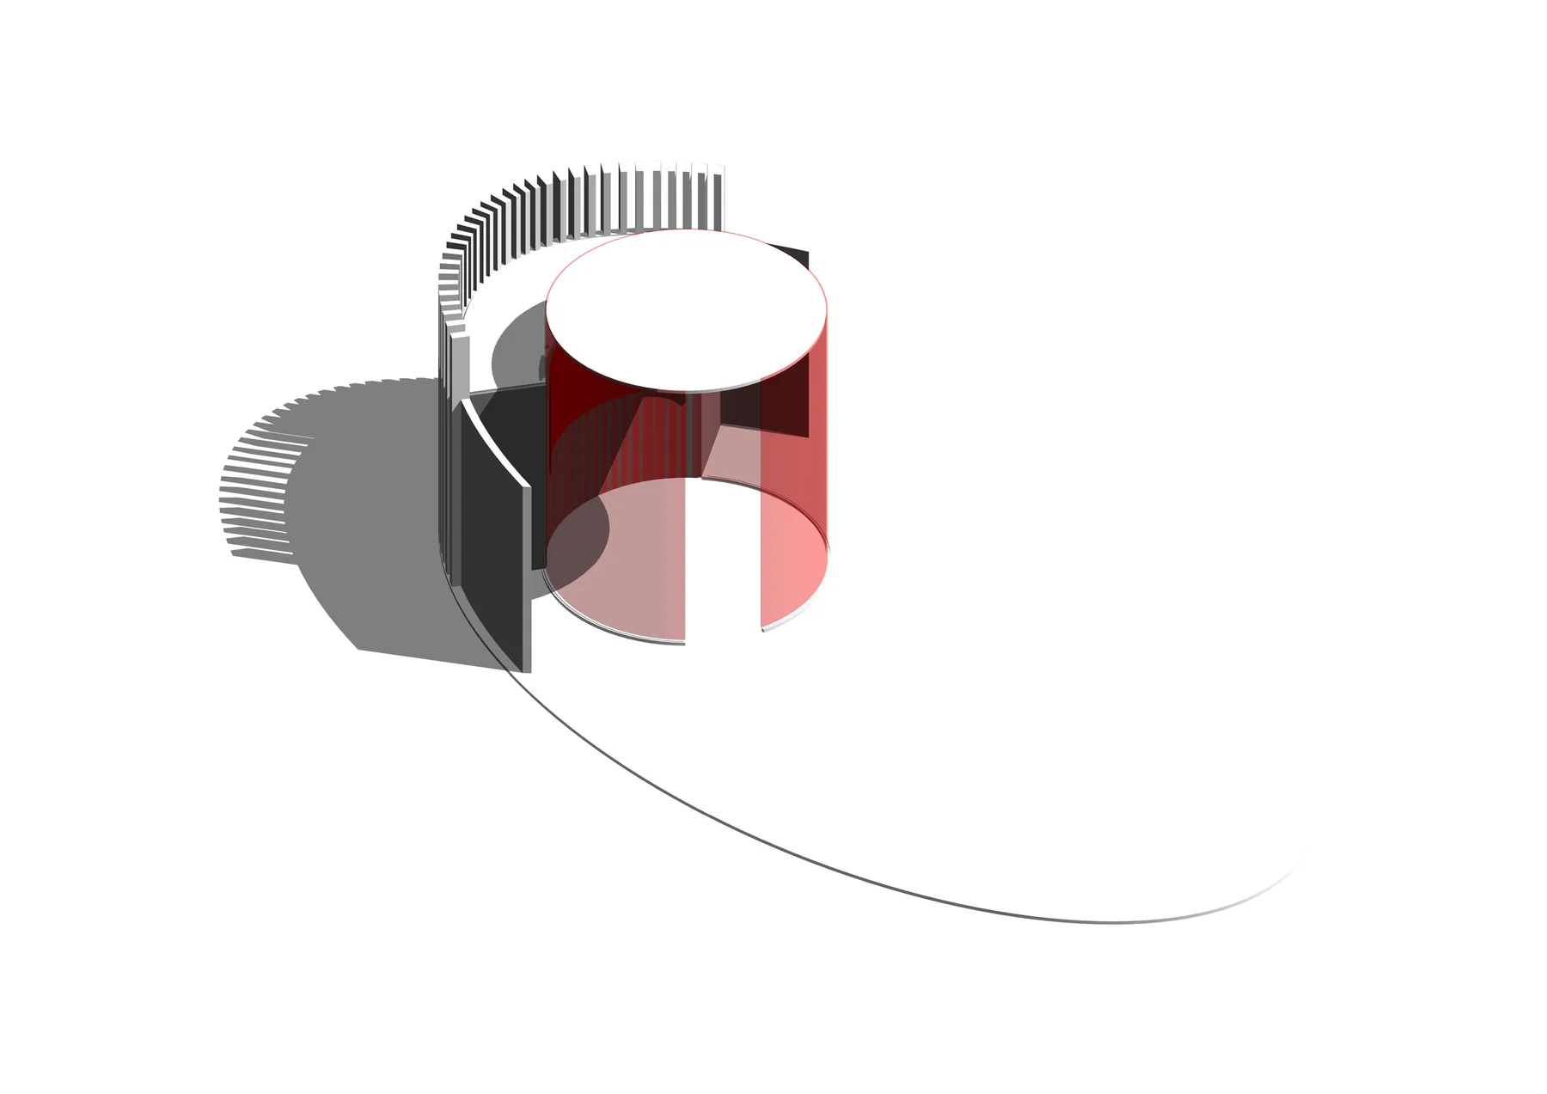
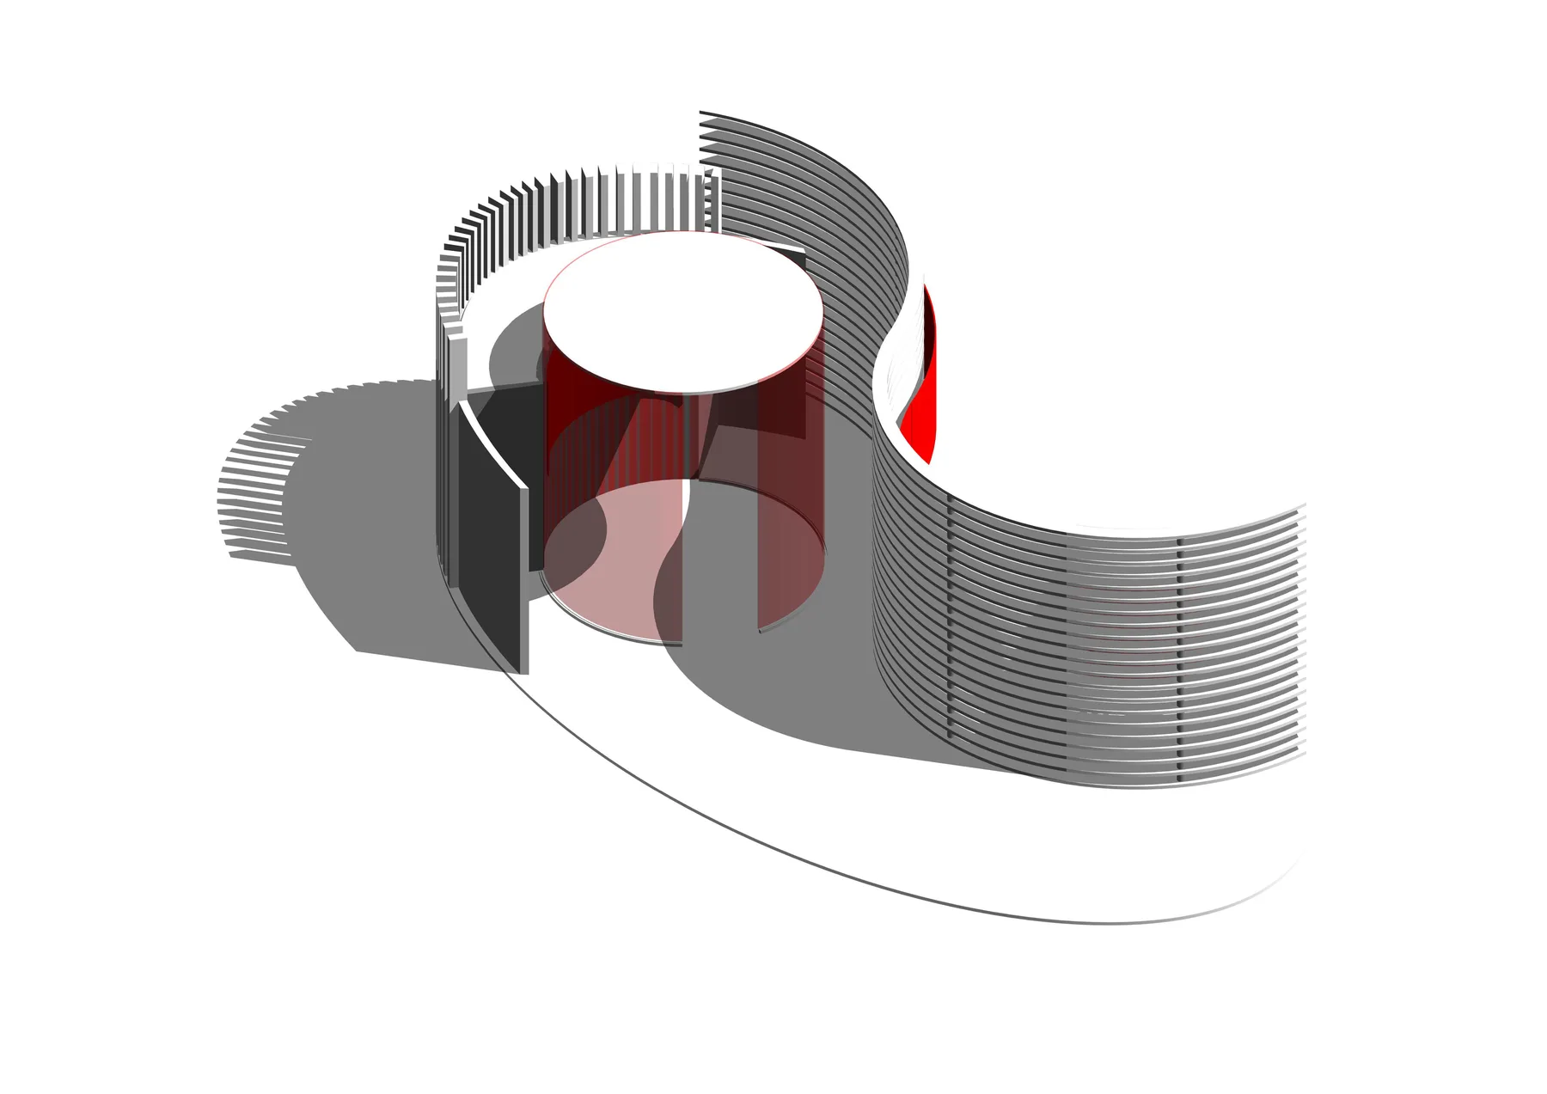
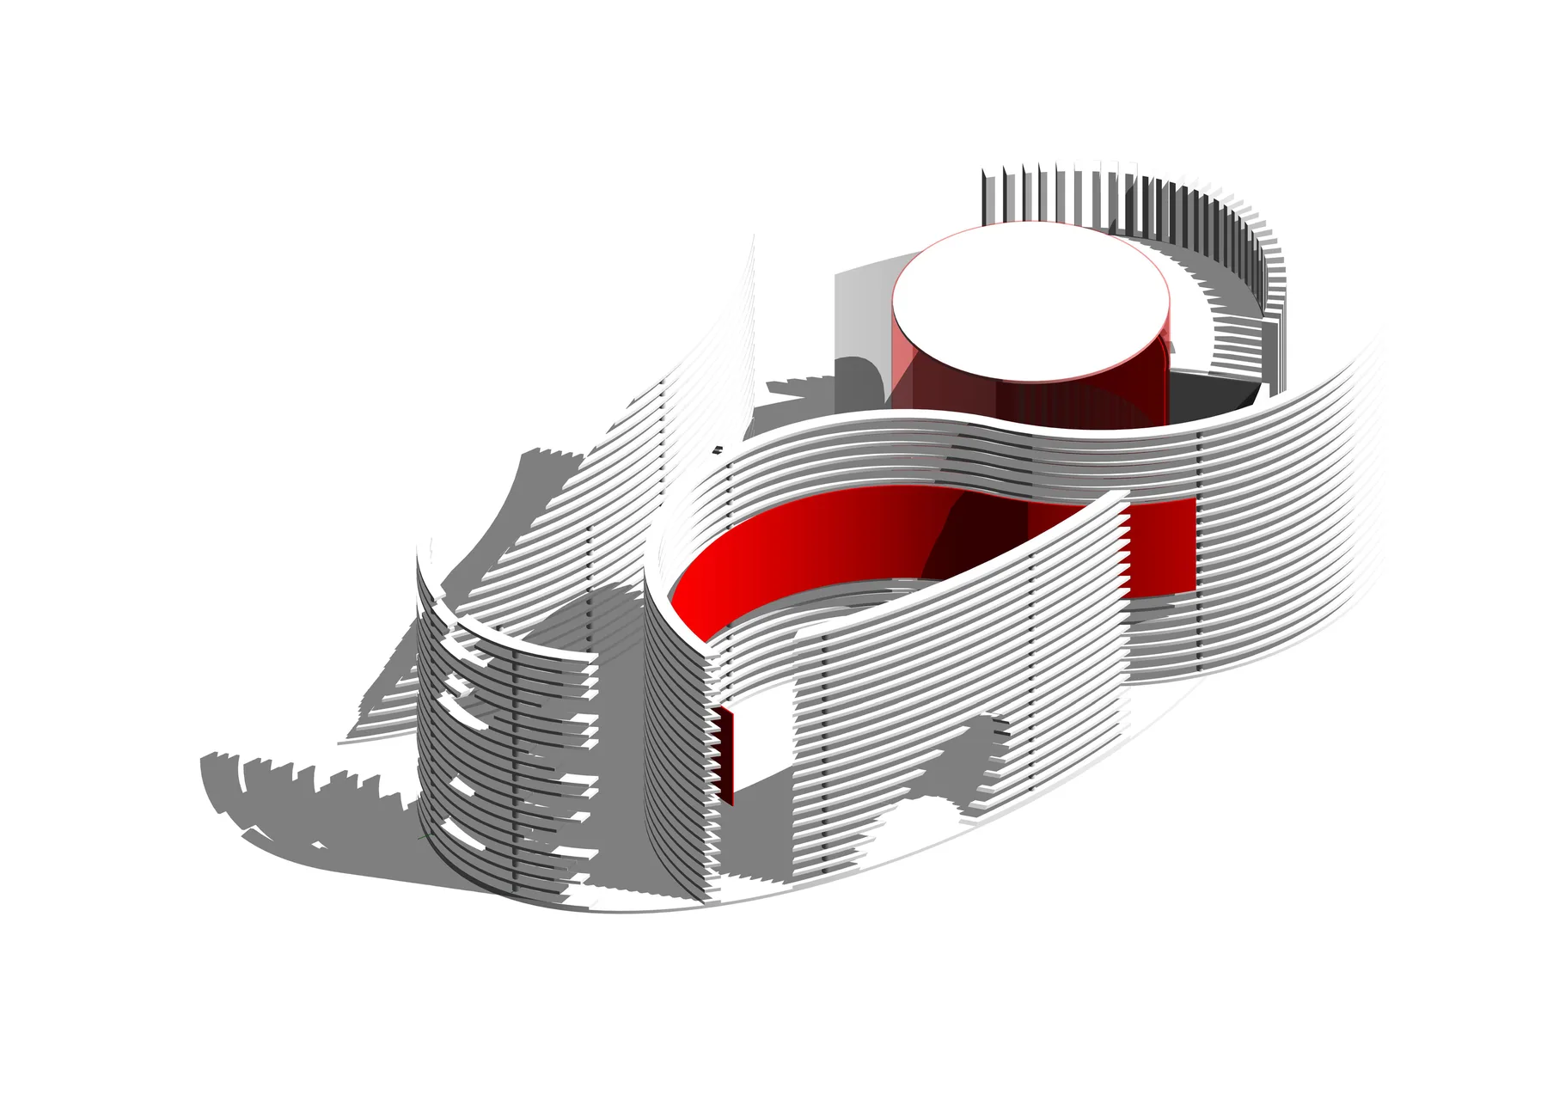
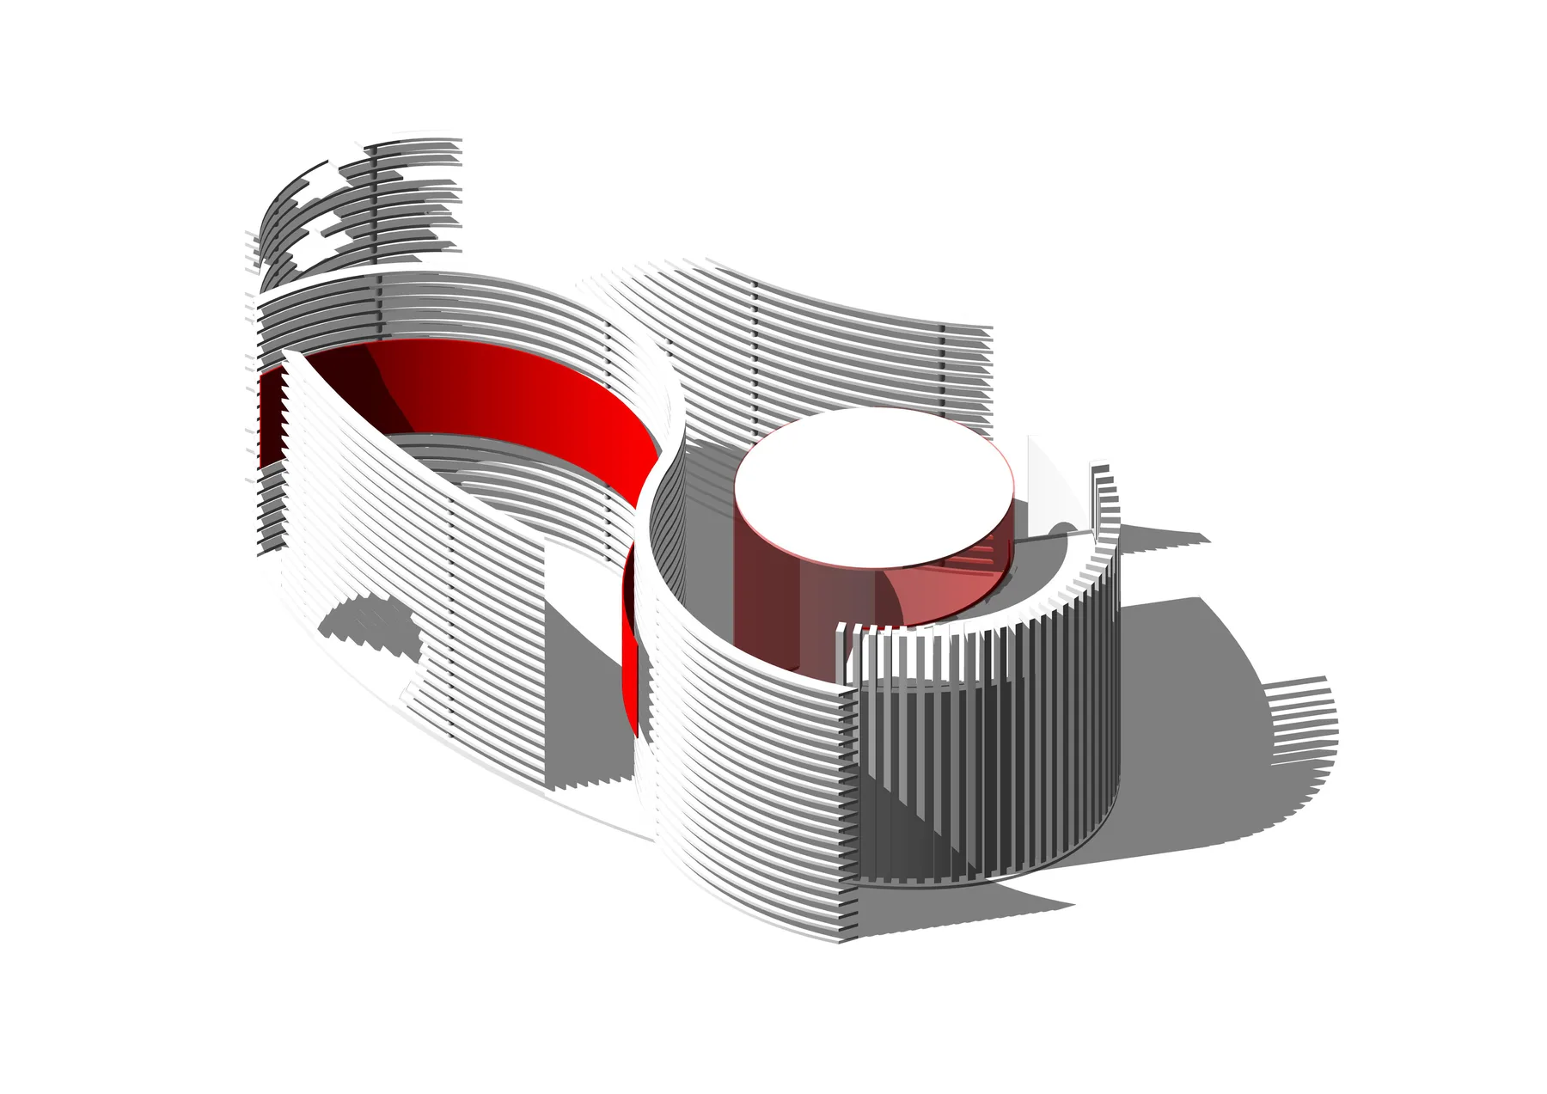
From a rectangular built area to a boundary-less field of curved traces — the meeting room initiates a chain reaction, the presentation room balances it, energy read in loss and gain.
The meeting room glows behind luminous veil-like fabric; the presentation room is held within a veiled timber cylinder. The fabric is carried on a steel structure and lit from behind by ground-mounted warm spots — chosen over glass for its elegance, its lightness, and its far lower energy load. Above the presentation room, a custom tensile canopy draws the space into the darkness it needs, so the client's address can run across a panoramic digital screen.
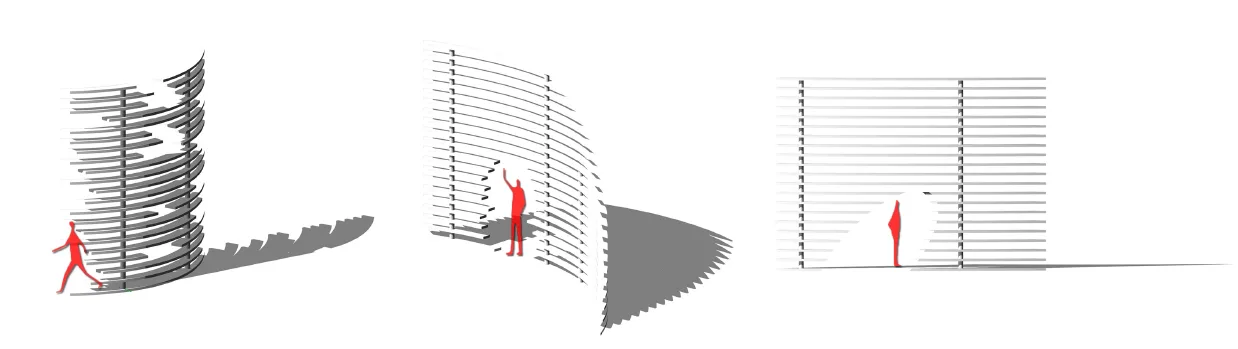
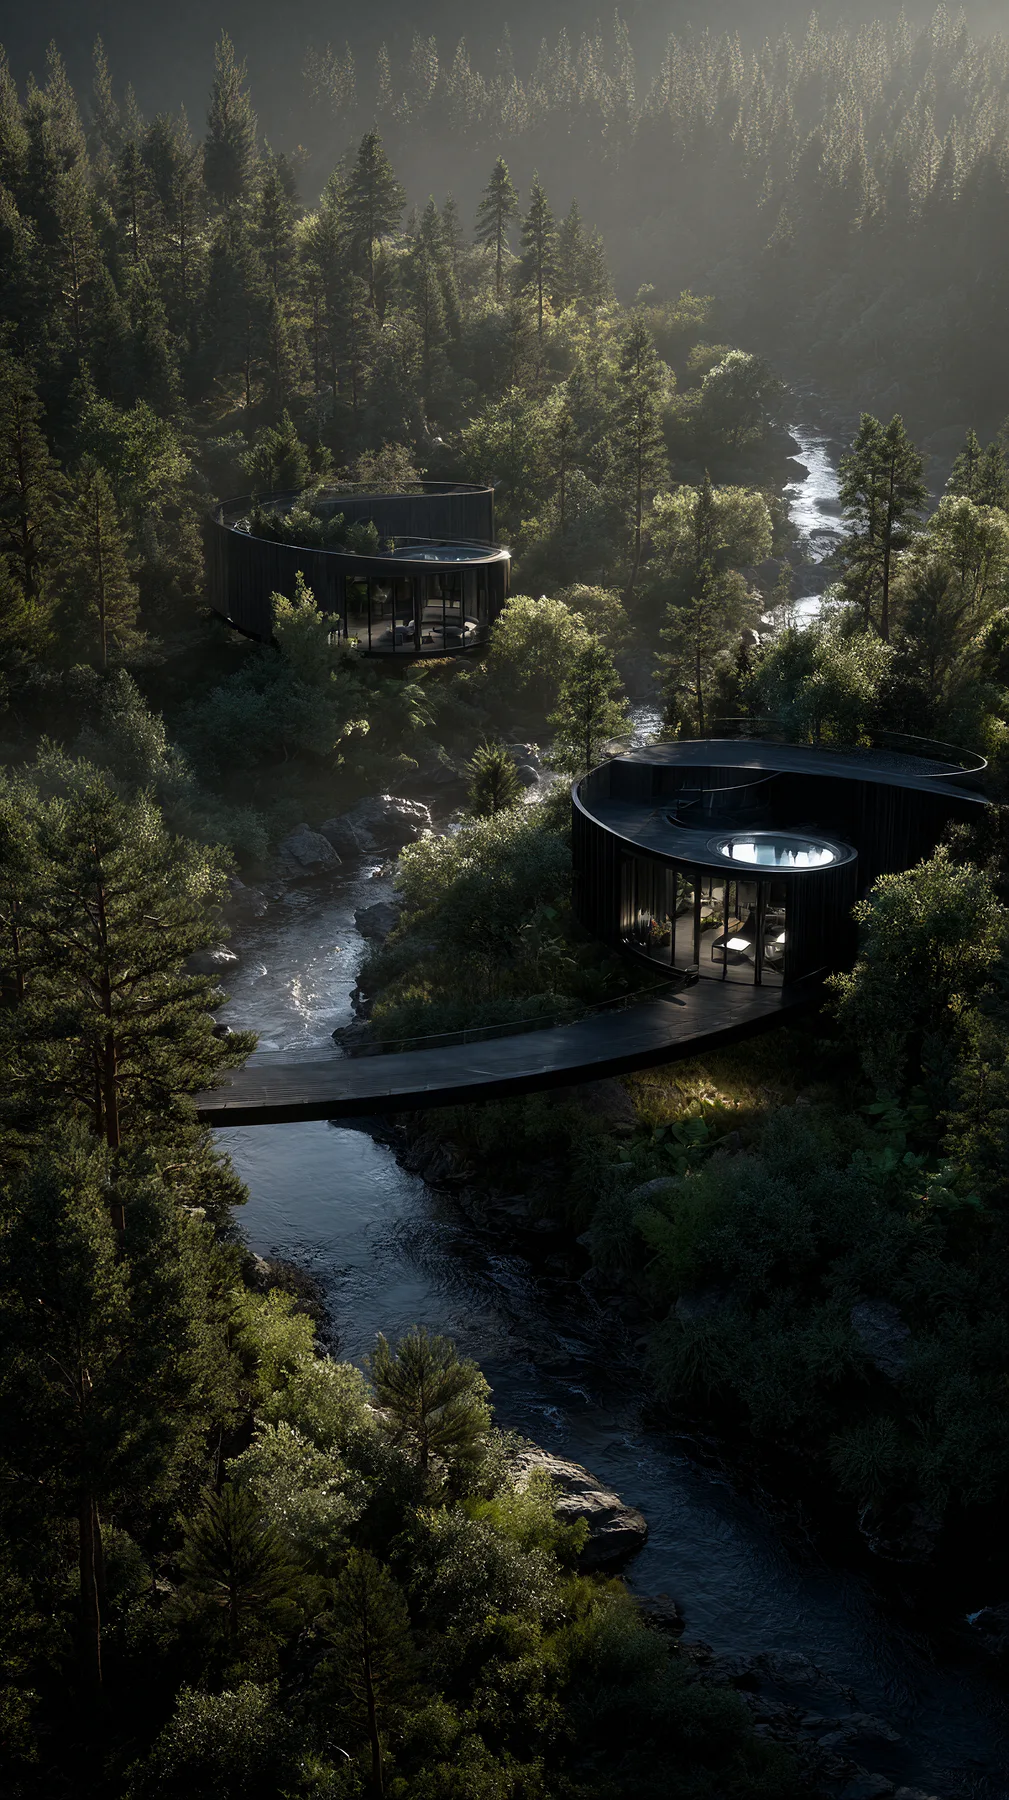
Circular, fluid-shaped wood cabins threaded through the trees — a pixelised curved massing that dissolves the retreat into the forest, each cabin an elegant, private shell.
Seen from above, the cabins read as rings of grain in the forest floor; from within, the curve turns every window toward the trees, never toward another cabin. Privacy is achieved by geometry, not by distance — the plan bends so each shell holds its own horizon of leaves, and the boardwalk threads between them without ever cutting a clearing.
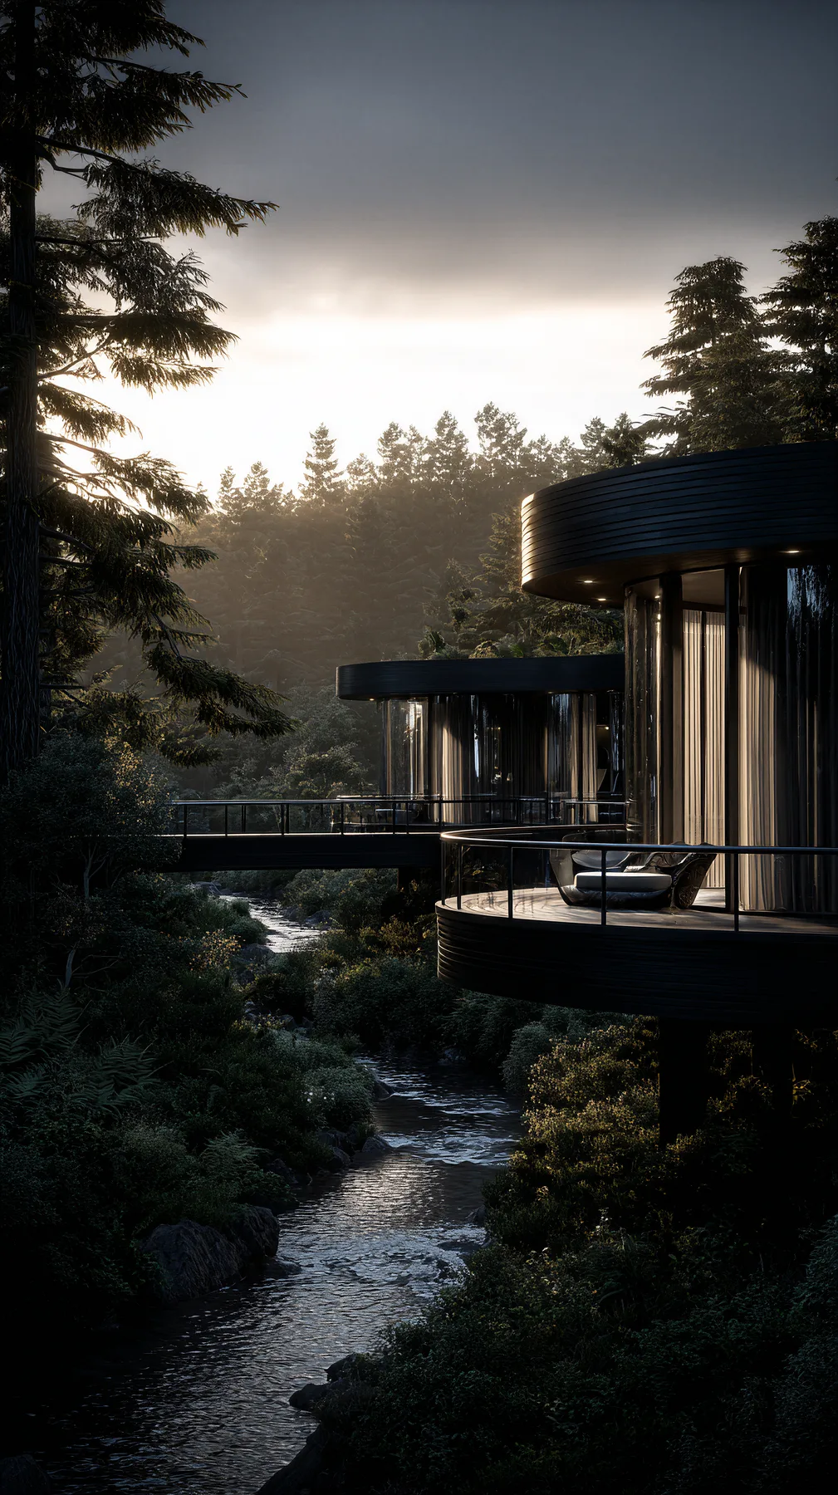
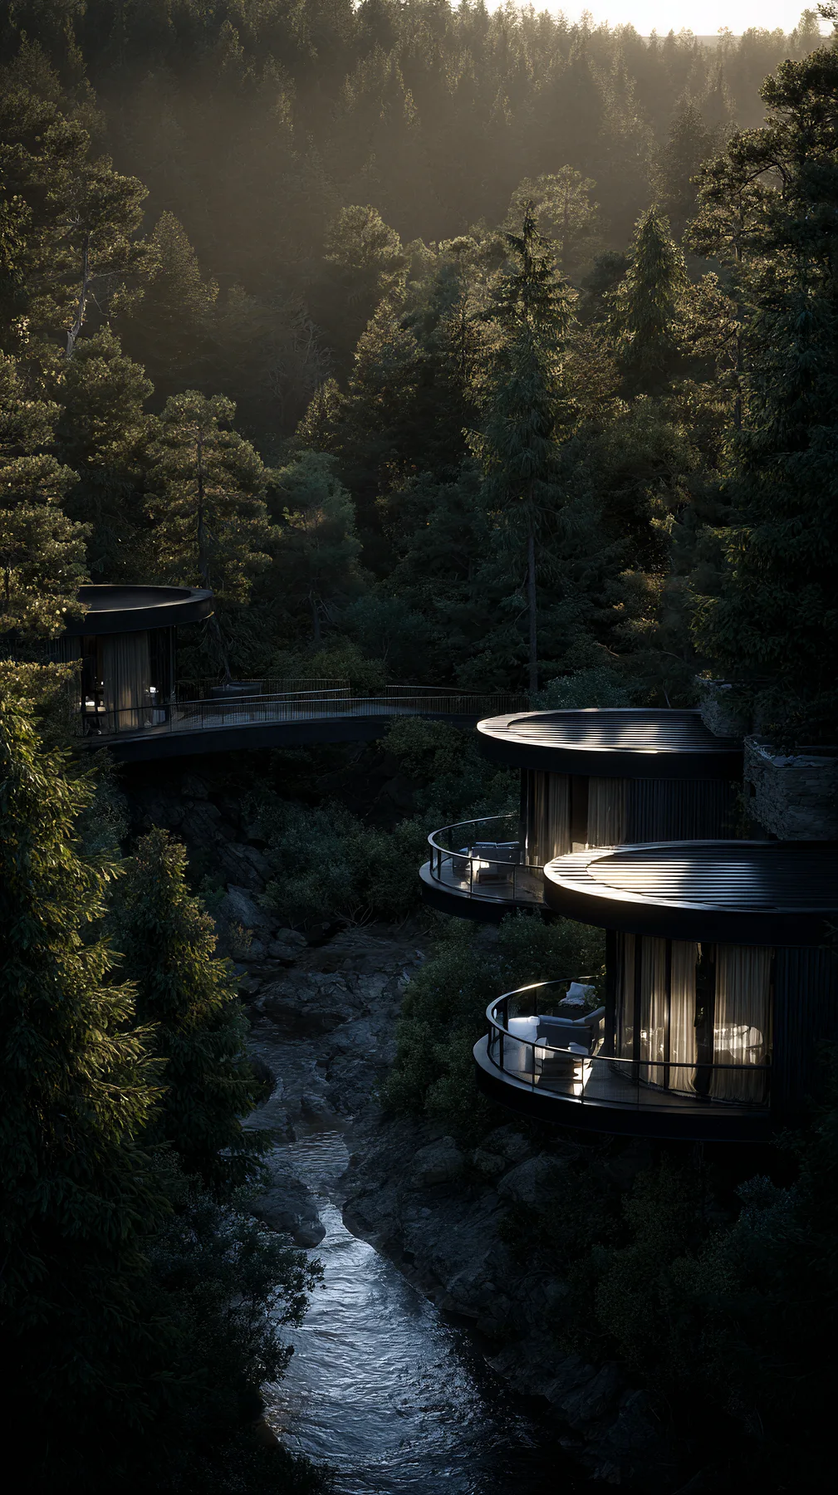
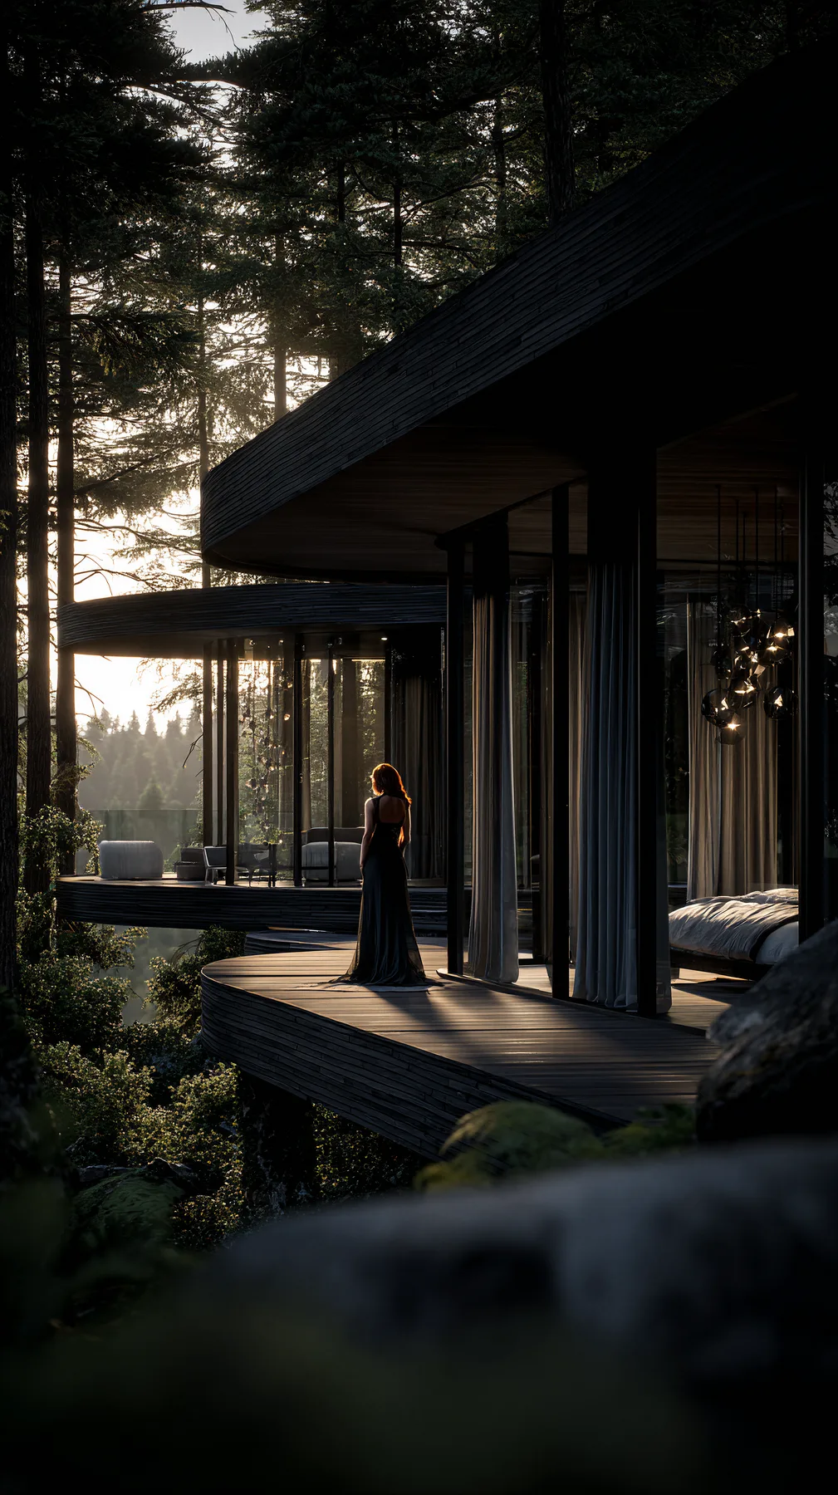
Conceived as a quiet retreat within the temperate rainforest, the project dissolves into the landscape through elevated walkways and sculpted timber volumes. Architecture becomes a threshold between forest and river, framing moments of solitude, light, and reflection.
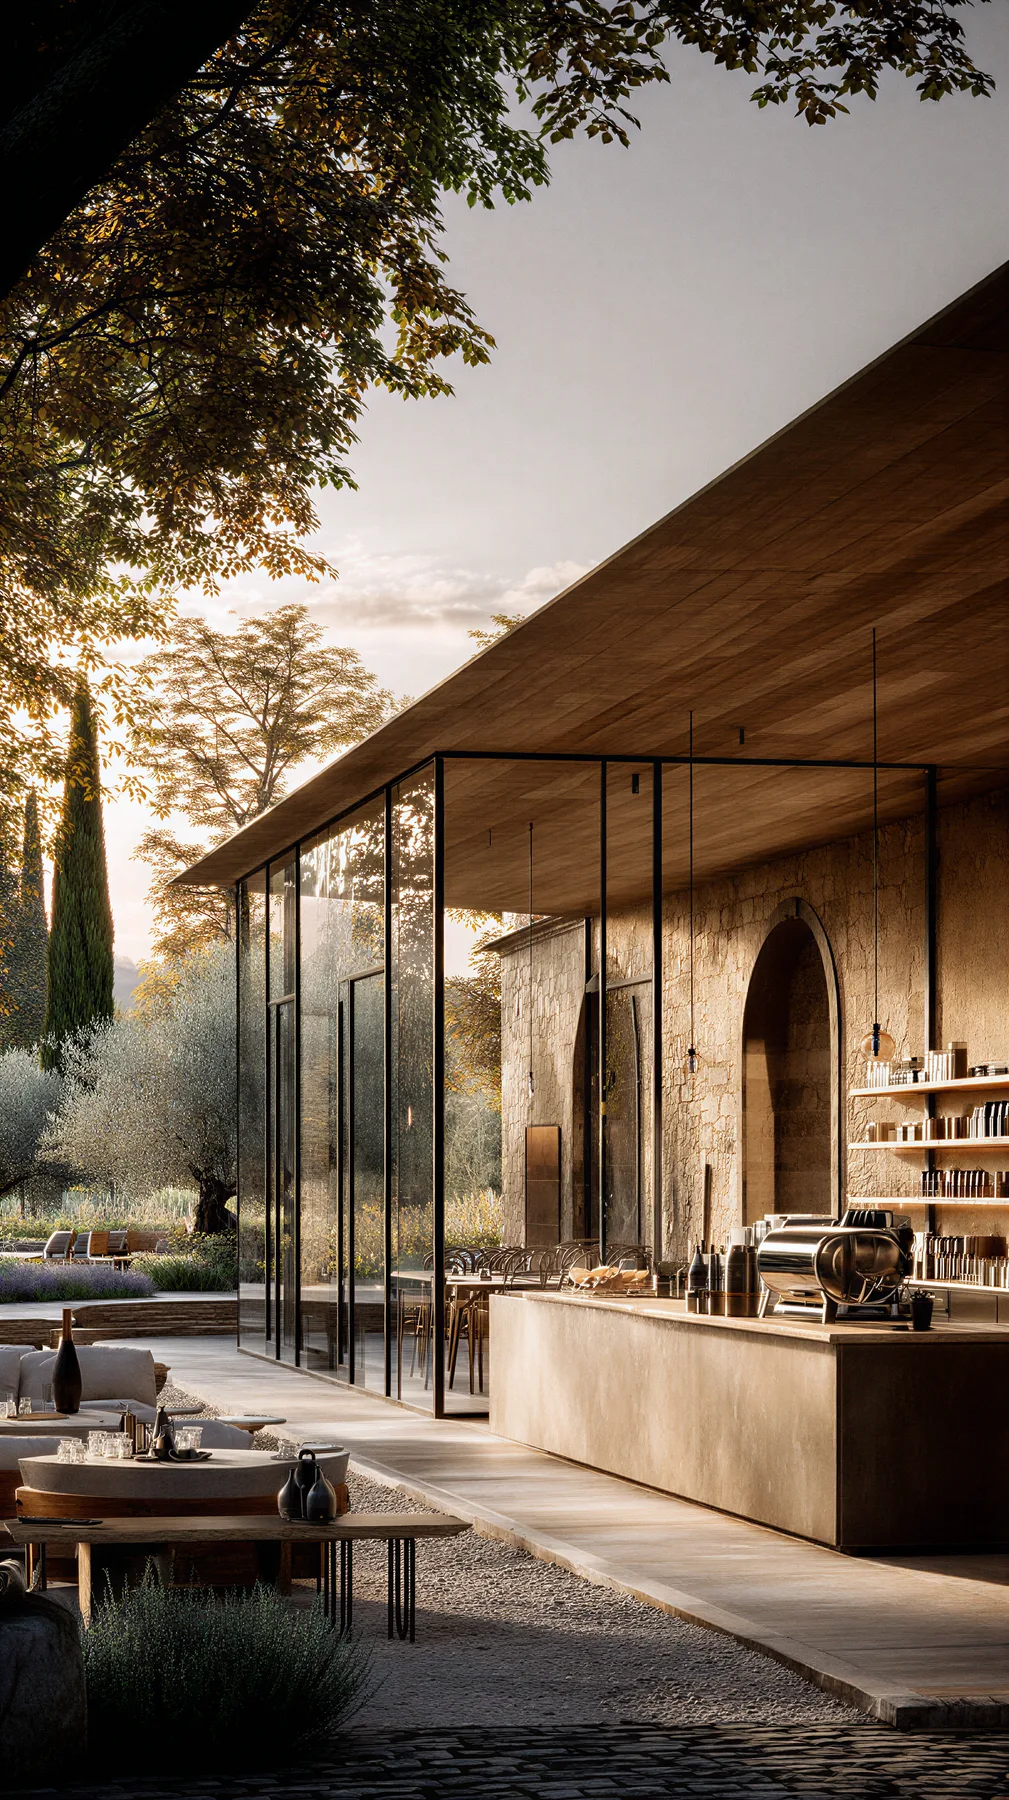
An integrated fine-dining architecture folded into the Florentine setting — concrete and warm light, a sequence from café to table carved as one continuous gesture.
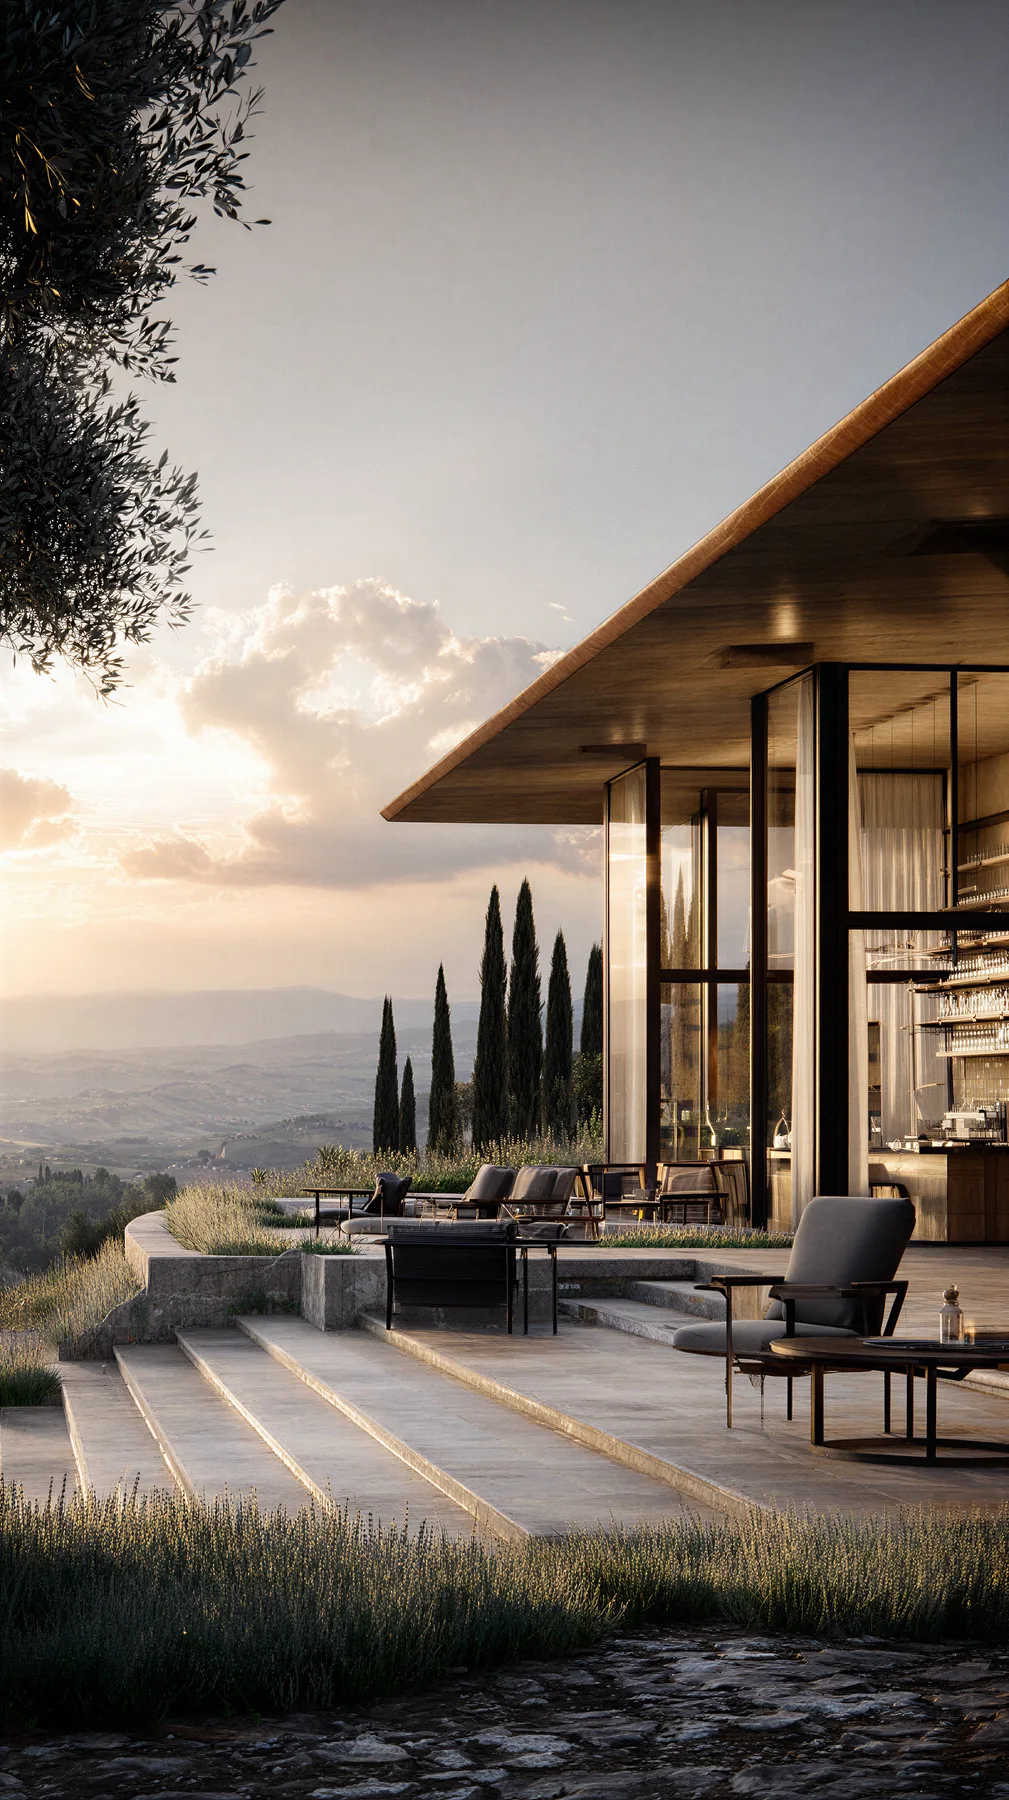
Set as a contemporary fine dining destination overlooking the historic skyline of Florence, the project celebrates the dialogue between heritage and modernity. Expansive glazed volumes dissolve the boundary between interior and landscape, transforming every meal into an immersive experience of place.
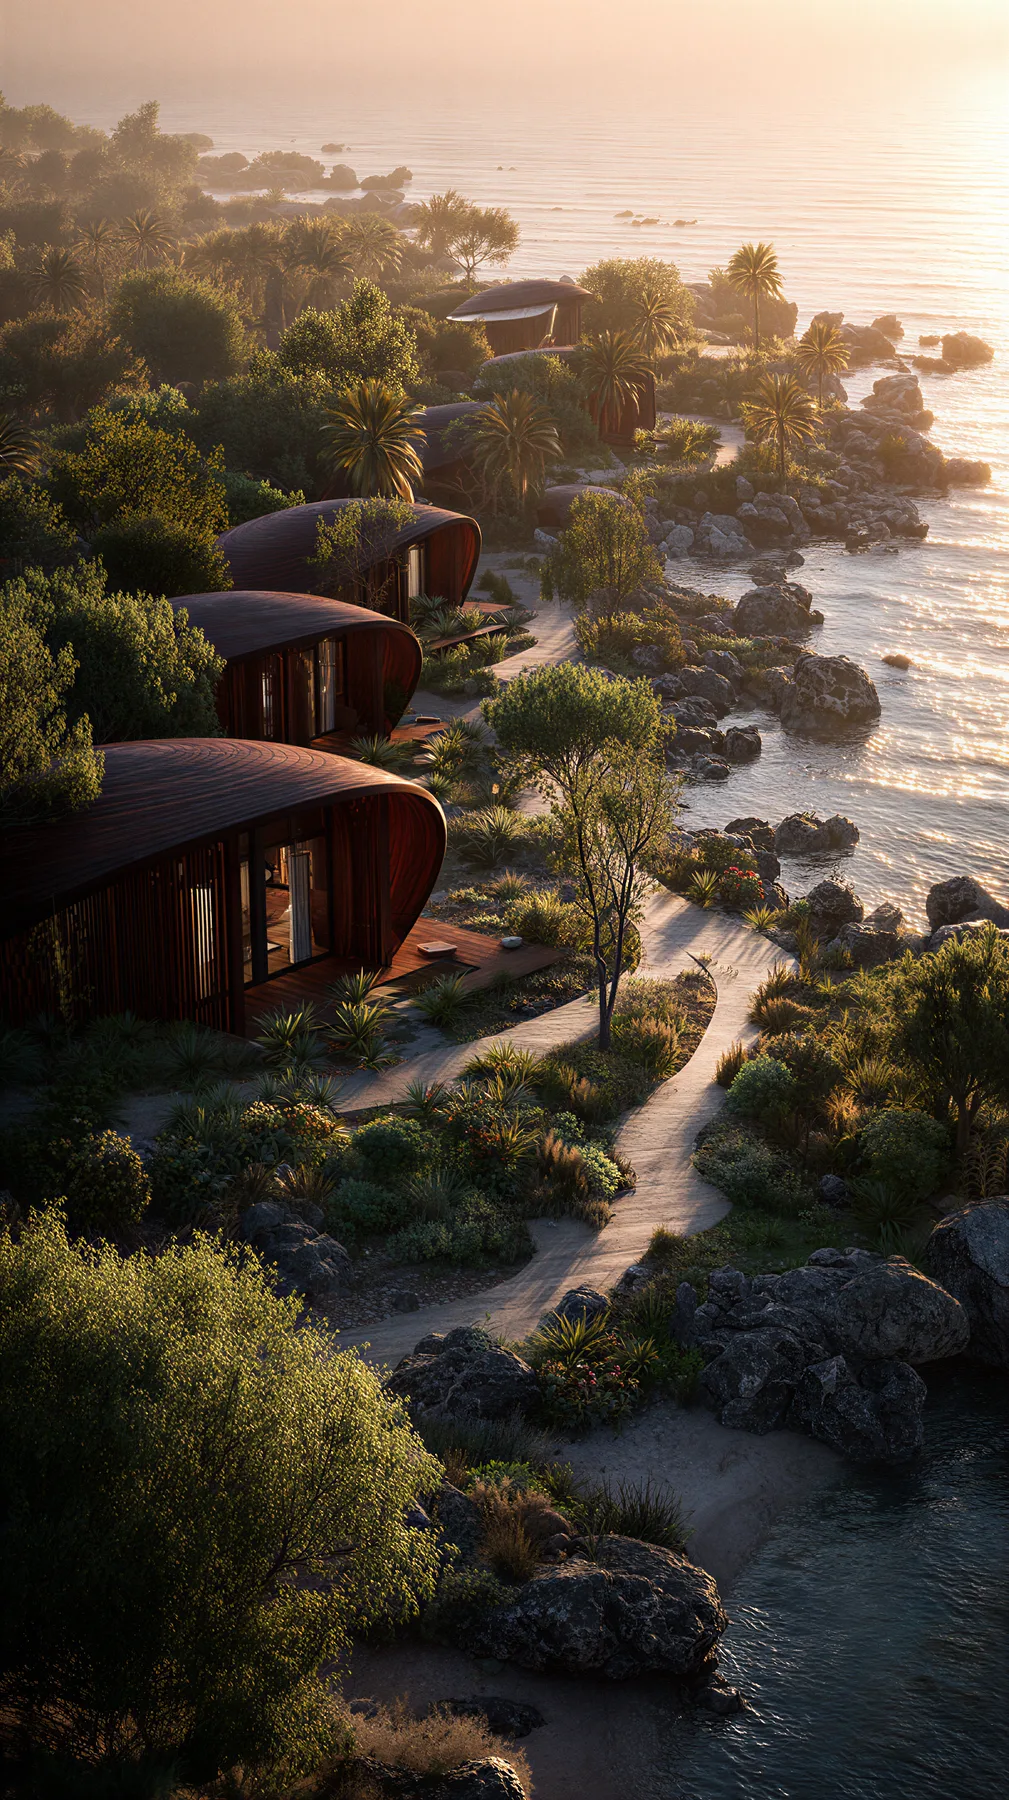
Egg-shaped bamboo-and-wood shells bedded into the Greek landscape — clustered lodges in a warm red mood, organic vessels holding light and shadow.
The shells are set down rather than built up — each one bedded into the slope so the ground rises to meet its curve, and no two share the same orientation. Bamboo ribs are woven tight at the base and open toward the crown, so the light entering at midday falls in bands and by evening turns the interior the colour of the earth outside. Between them the paths stay unpaved: the cluster reads as a settlement that grew, not one that was placed.
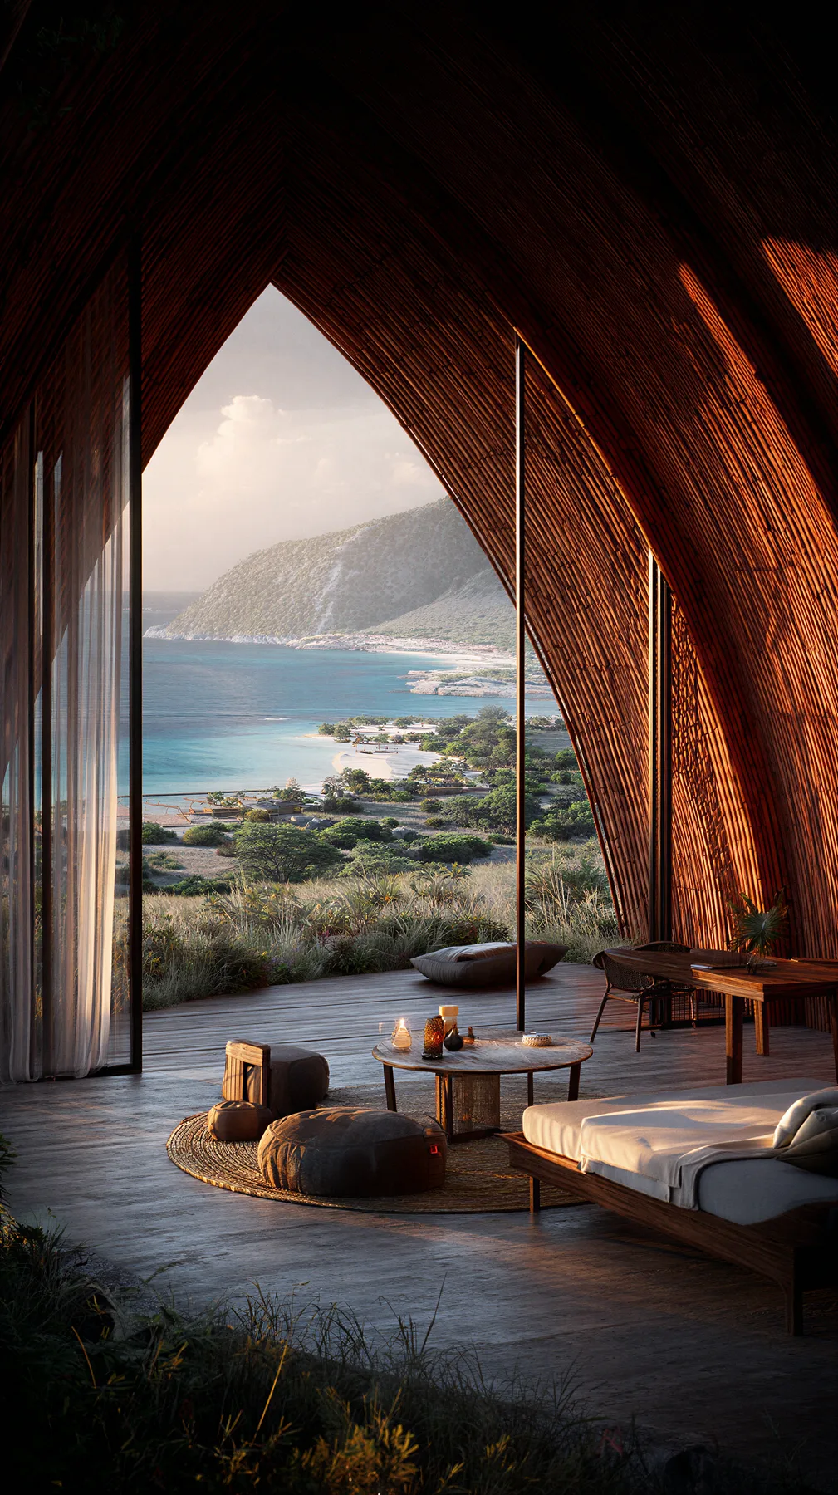
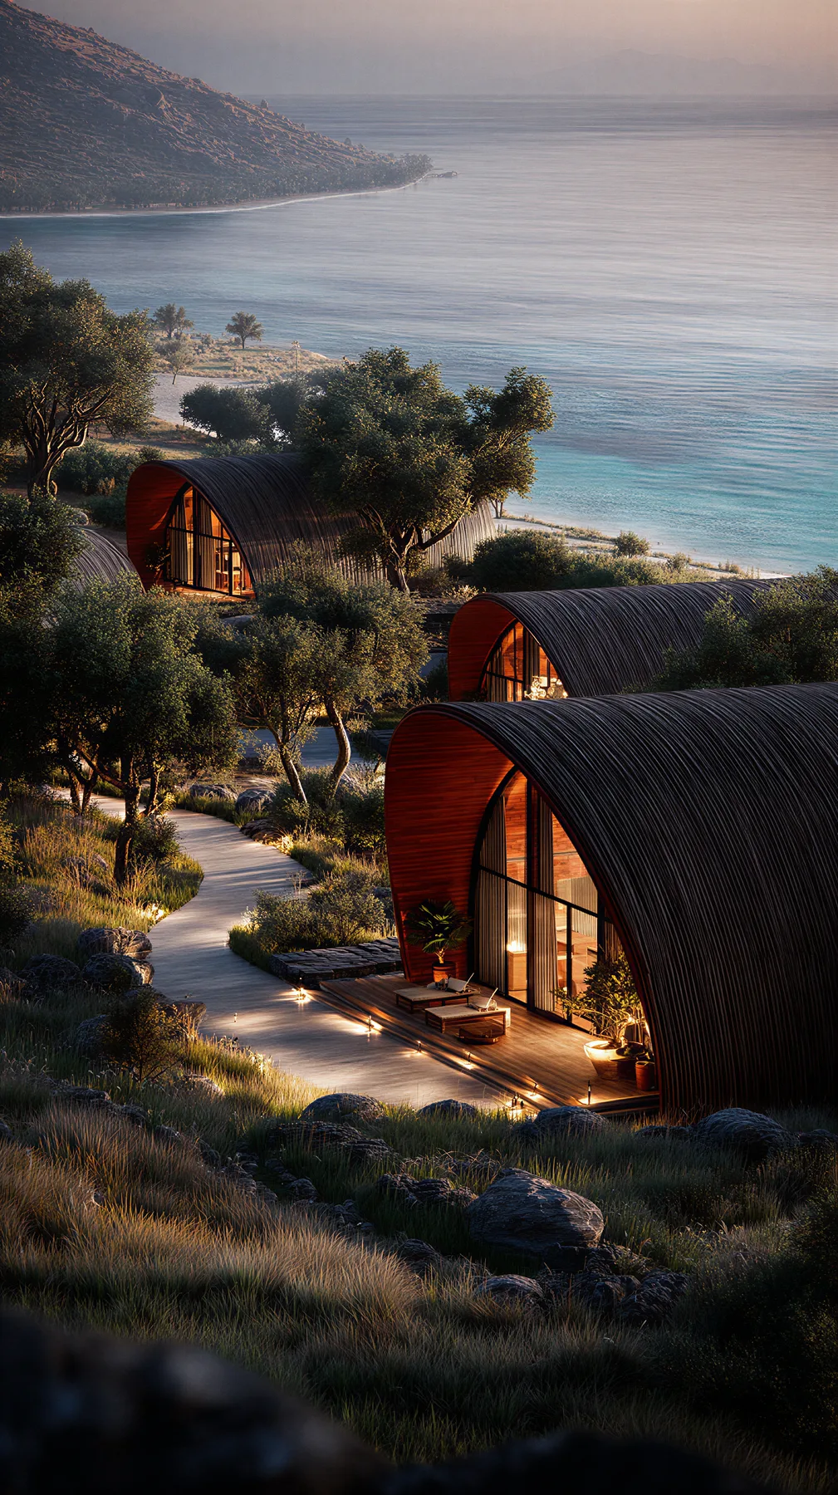
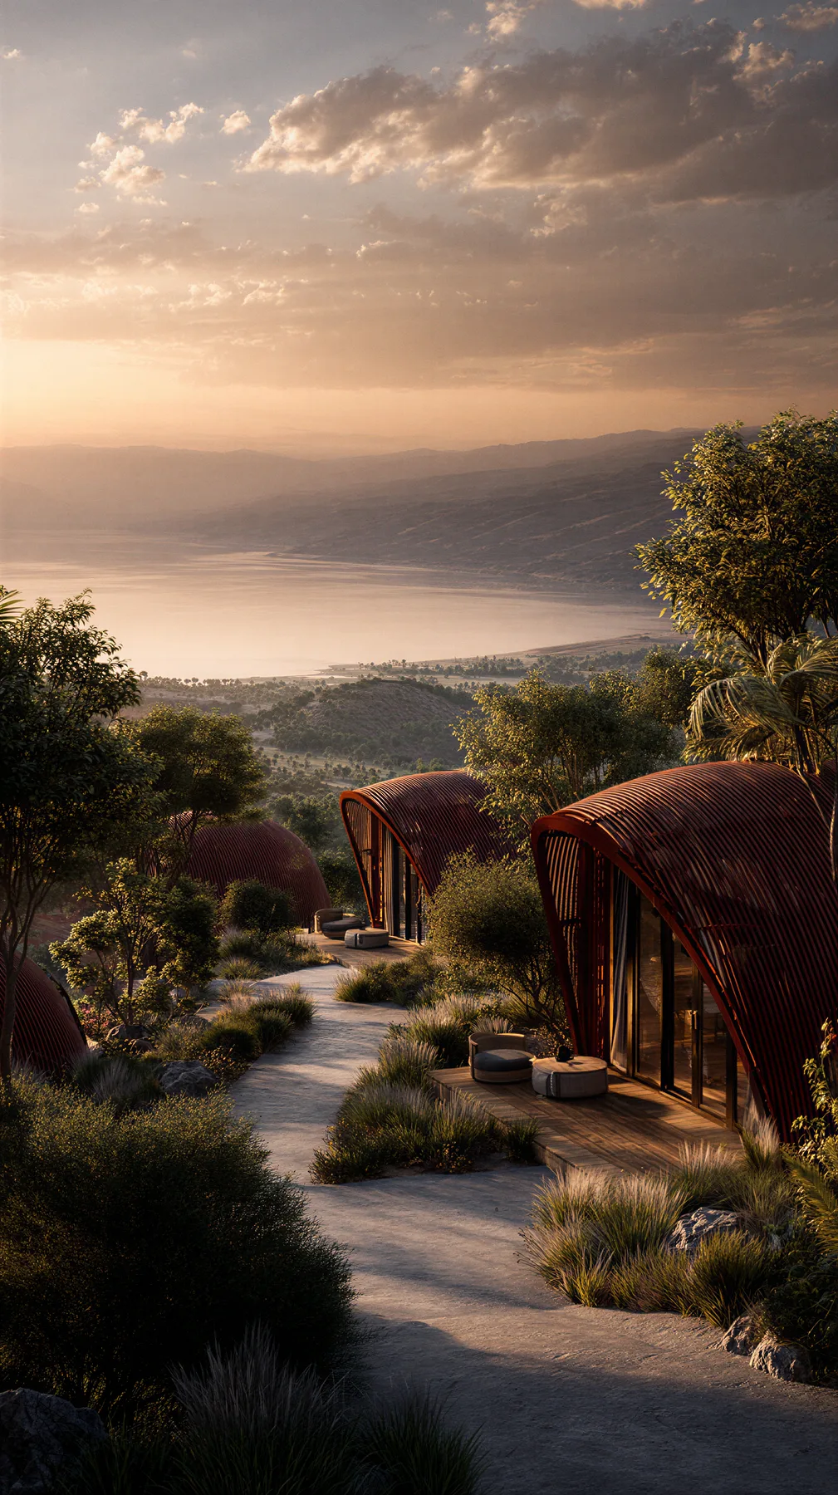
Inspired by the protective geometry of natural shells, the retreat is composed of lightweight bamboo structures that emerge gently from the Mediterranean landscape. Each pavilion frames uninterrupted views of the Ionian Sea while fostering a quiet dialogue between architecture, craftsmanship, and nature.
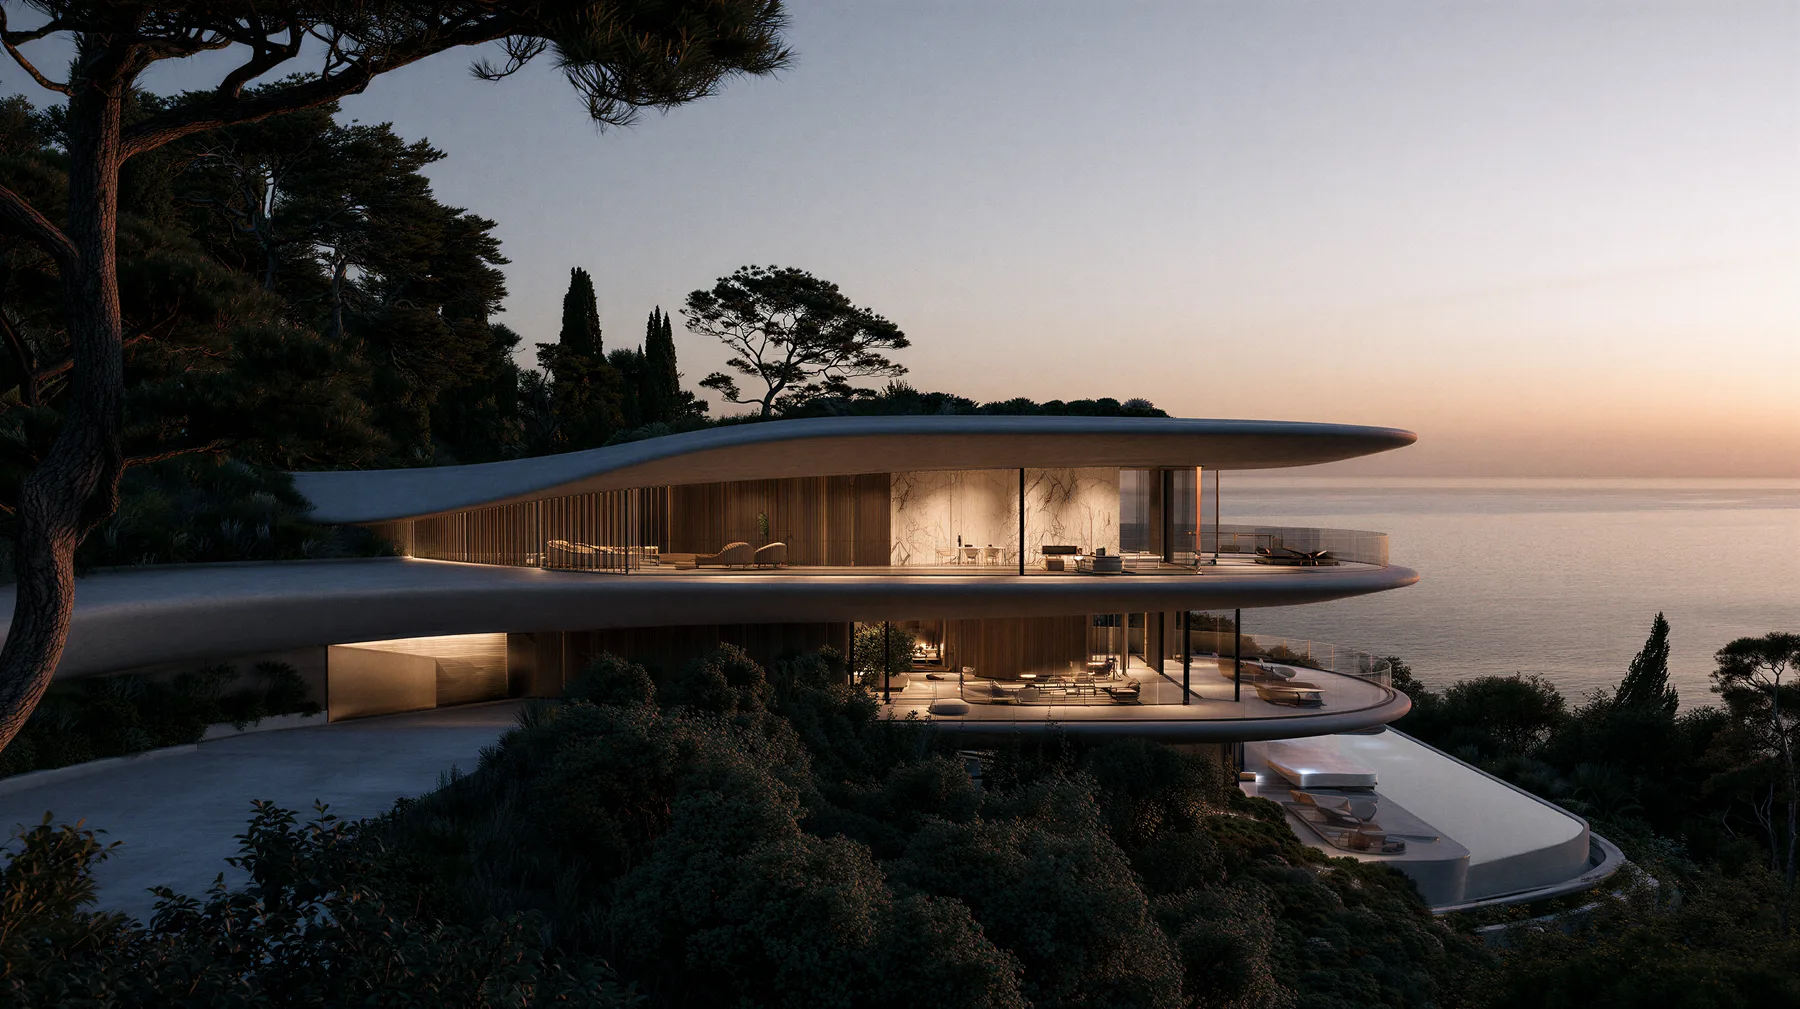
An elegant villa above Cannes — fluid concrete opening to the sea, interior and horizon folded into one continuous form on the Côte d'Azur.
Perched above the Mediterranean coastline, Villa Riviera is conceived as a sculptural residence where sweeping organic forms frame uninterrupted sea views. Expansive terraces, flowing interiors, and carefully curated materiality dissolve the boundary between architecture and the Riviera landscape.
Principal Architect: Quadri Fiore Architecture
Head of Design: RA.Studios
RA.Studios is an independent design practice founded in Paris and working globally — from Paris to Beirut, across the Côte d'Azur, to the Americas. Architecture and interiors: hospitality resorts, private villas, cultural, residential, and competition work.
Its ethos sits at the intersection of architecture, design, and narrative. Every project is designed through a cinematic lens — space imagined as sequence, image, and story. Authored, personal, never conventional.
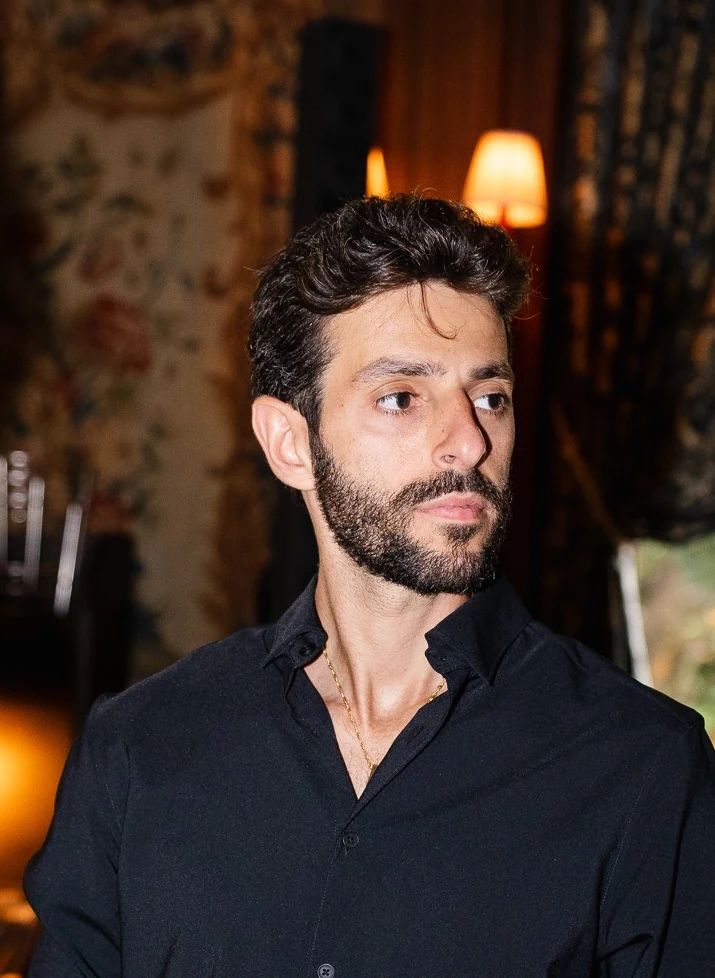
Founder of RA.Studios, an independent architectural practice exploring the convergence of architecture, narrative, and technology. Drawing on over six years of experience with internationally recognized studios — including Snøhetta, Fresh Architectures, and Quadri Fiore Architecture — his work ranges from private villas and hospitality to cultural commissions, competitions, and cinematic worlds.
Rather than pursuing a signature style, his practice seeks to reveal the singular story of every place through thoughtful design, spatial emotion, and a deep sensitivity to context.